NOT LISTED FOR SALE

Estimated Value: $741,000 - $866,000

5 Beds
3.5 Baths
3,831 Sq Ft
$210/Sq Ft Est. Value

Sale Details

Date Sold: September 3, 2020

Current estimated payment $4,589 / mo

20 Days on Market

Highlights

  • Deck
  • Wood Flooring
  • 6 Car Attached Garage
  • Vaulted Ceiling
  • Main Floor Primary Bedroom
  • Walk-In Closet

About This Home

As of September 2020

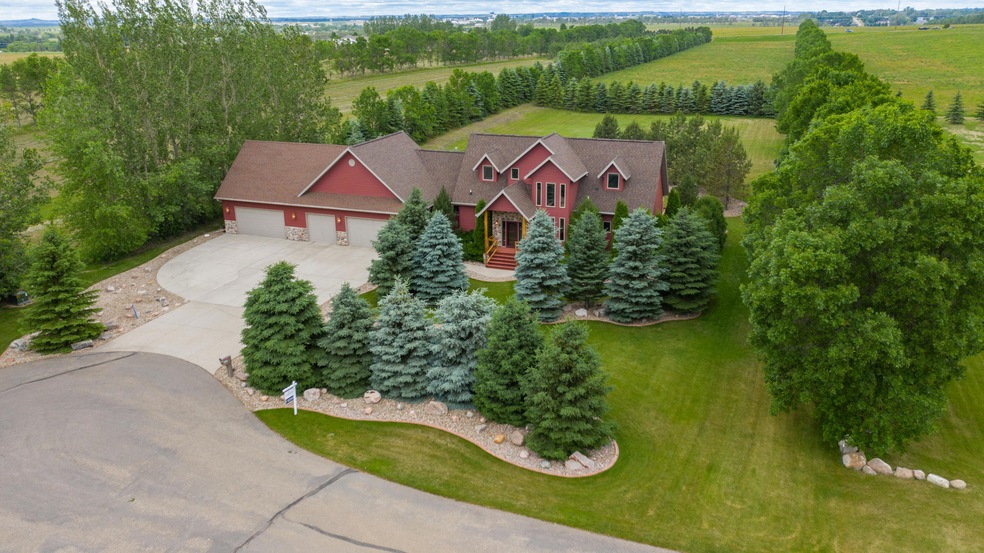
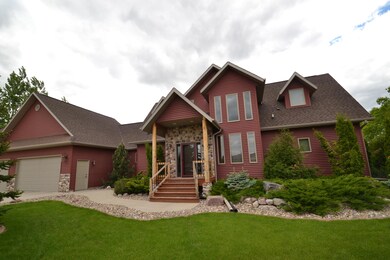
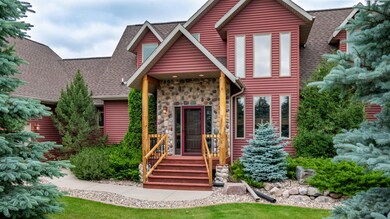
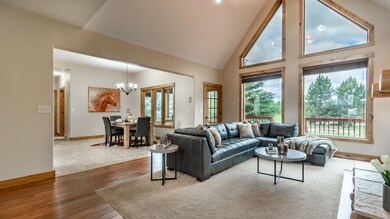
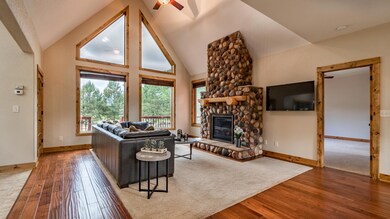
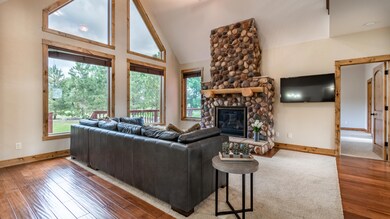
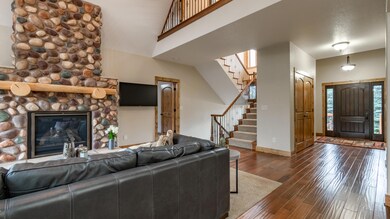
Currently accepting backup offers only until July 13th 2020. Stunning custom-built executive home perched on 1.5 acres of privacy with mature pine trees & fully landscaped yard all just minutes from town! Impeccable quality radiates the moment you enter this beauty boasting an open & bright feel with quality living and entertaining spaces that features lots of windows, hardwood floors, handmade custom solid alder doors, alder finishes, granite counters and so much more. The light-filled 2-story great room boasts huge windows offering stunning views of the private mature tree-lined yard and paver lined fire pit. A gas fireplace adorned with custom stone faade, hearth, and custom mantle draw you in. The dining area offers more windows & views. The kitchen features granite counters, gorgeous alder cabinets with antiqued farmhouse glass in cabinets, an island with seating, & sleek stainless appliances. And don't miss the delightful sunroom! You'll also discover a huge private master suite retreat on the main where you can pamper yourself or just slip away to the private rear deck via French doors. The master has a full private bath with granite counters and dual sink vanity and a walk-in closet. Rounding out the main floor is the convenience of a guest powder room and the laundry with lots of cabinets & sink. The upper level overlooks the main floor great room and offers 2 guest bedrooms and a full bathroom. The basement boasts a large family room with a custom bar and game area; two massive bedrooms; a full guest bath; and a storage/workout room. The fully finished & heated 6-car garage is a dream come true with custom overhead door, epoxied floors, fluorescent lighting, h/c water & a drain, plus access to the basement as well as the main floor. Mature pine trees enhanced by the sounds of nature offer a private sanctuary-like feel as you relax by the fire pit surrounded by pavers. There's so much to love in this one-of-a-kind dream home!

Last Agent to Sell the Property

Hunt Boustead

TRADEMARK REALTY Brokerage Phone: 701-223-3030 License #8264 Listed on: 06/20/2020

Co-Listed By

NICOLE BOUSTEAD

TRADEMARK REALTY Brokerage Phone: 701-223-3030 License #9148

Last Buyer's Agent

Hunt Boustead

TRADEMARK REALTY Brokerage Phone: 701-223-3030 License #8264 Listed on: 06/20/2020

Home Details

Home Type

  • Single Family

Est. Annual Taxes

  • $4,017

Year Built

  • Built in 2007

Lot Details

  • 1.53 Acre Lot
  • Rectangular Lot
  • Level Lot
  • Front Yard Sprinklers

Parking

  • 6 Car Attached Garage
  • Heated Garage
  • Garage Door Opener
  • Driveway

Home Design

  • Shingle Roof
  • Vinyl Siding
  • Stone

Interior Spaces

  • 1.5-Story Property
  • Vaulted Ceiling
  • Ceiling Fan
  • Gas Fireplace
  • Window Treatments
  • Living Room with Fireplace
  • Fire and Smoke Detector
  • Laundry on main level

Kitchen

  • Range
  • Dishwasher
  • Disposal

Flooring

  • Wood
  • Carpet
  • Tile

Bedrooms and Bathrooms

  • 5 Bedrooms
  • Primary Bedroom on Main
  • Walk-In Closet

Finished Basement

  • Basement Fills Entire Space Under The House
  • Sump Pump

Outdoor Features

  • Deck

Schools

  • Will Moore Elementary School
  • Wachter Middle School
  • Bismarck High School

Utilities

  • Forced Air Heating and Cooling System
  • Heating System Uses Natural Gas
  • Septic Tank

Listing and Financial Details

  • Assessor Parcel Number 39-138-79-09-05-060

Home Details

Home Type

Single Family

Est. Annual Taxes

$4,017

Year Built

Built in 2007

Lot Details

1.53 Acres

Parking

6

Listing Details

  • Attribution Contact: 701-223-3030
  • Directions: East on Main to Barston Lane. South on Barston Lane to Duchess Drive to property.
  • Unit Levels: One and One Half
  • Property Sub Type: Single Family Residence
  • Prop. Type: Residential
  • Year Built: 2007
  • Co List Office Mls Id: o0040
  • Above Grade Finished Sq Ft: 2431.0
  • Fireplace: Yes
  • Garage Yn: Yes
  • Roof:Shingle: Yes
  • Cooling Ceiling Fan(s)2: Yes
  • Cooling Central Air: Yes
  • Flooring Carpet: Yes
  • Appliances Disposal: Yes
  • Appliances Refrigerators: Yes
  • Water Source Public: Yes
  • Levels One and One Half: Yes
  • Construction Materials Stone3: Yes
  • Flooring Tile: Yes
  • Flooring Wood3: Yes
  • Special Features: VirtualTour

Interior Features

  • Has Basement: Concrete, Finished, Full, Sump Pump
  • Flooring: Tile, Wood, Carpet
  • Appliances: Dishwasher, Disposal, Microwave Hood, Range, Refrigerator
  • Total Bedrooms: 5
  • Fireplace Features: Gas, Living Room
  • Interior Amenities: Ceiling Fan(s), Main Floor Bedroom, Main Floor Laundry, Primary Bath, Smoke Detector(s), Vaulted Ceiling(s), Walk-In Closet(s), Window Treatments
  • Full Bathrooms: 3
  • Half Bathrooms: 1
  • Below Grade Sq Ft: 1400.0
  • Appliances Dishwasher: Yes
  • Interior Features:Ceiling Fan(s): Yes
  • Interior Features Main Floor Bedroom: Yes
  • Interior Features Main Floor Laundry: Yes
  • InteriorFeatures:Smoke Detector(s): Yes
  • Interior Features:Vaulted Ceiling(s): Yes
  • Interior Features:Walk-In Closet(s): Yes
  • Interior Features Window Treatments: Yes
  • Basement Finished: Yes
  • Full Basement: Yes
  • Basement:Sump Pump: Yes
  • Basement:Concrete: Yes
  • Appliances Range: Yes
  • Fireplace Features:Living Room: Yes
  • Fireplace Features:Gas: Yes

Exterior Features

  • Construction Type: Stone, Vinyl Siding
  • Lot Features: Sprinklers In Front, Level, Rectangular Lot
  • Patio And Porch Features: Deck
  • Roof: Shingle
  • Acres: 1.53
  • Construction Materials:Vinyl Siding: Yes
  • Lot Features:Rectangular Lot: Yes
  • Lot Features:Sprinklers in Front: Yes
  • Patio And Porch Features:Deck: Yes
  • Lot Features:Level: Yes

Garage/Parking

  • Garage Spaces: 6.0
  • Parking Features: Garage Door Opener, Heated Garage, Insulated, Water, Floor Drain, Driveway, Attached, Concrete
  • ParkingFeaturesGarageDimensions: 29x82
  • Attached Garage: Yes
  • General Property Information:Garage: Yes
  • General Property Information:Garage Spaces: 6.0
  • Parking Features:Attached: Yes
  • Parking Features:Garage Door Opener: Yes
  • Parking Features:Driveway: Yes
  • Parking Features:Floor Drain: Yes
  • Parking Features:Heated Garage: Yes
  • Parking Features:Concrete3: Yes

Utilities

  • Cooling: Ceiling Fan(s), Central Air
  • Heating: Forced Air, Natural Gas
  • Sewer: Septic Tank
  • Water Source: See Remarks, Public
  • Cooling Y N: Yes
  • HeatingYN: Yes
  • Heating:Forced Air: Yes
  • Heating:Natural Gas: Yes
  • Sewer Septic Tank: Yes

Association/Amenities

  • General Property Information:Association: No

Schools

  • Elementary School: Will Moore
  • High School: Bismarck High
  • Middle Or Junior School: Wachter

Lot Info

  • Lot Dimensions: NA
  • Lot Size Sq Ft: 66646.8
  • ResoLotSizeUnits: Acres
  • Parcel #: 39-138-79-09-05-060
  • ResoLotSizeUnits: Acres

Tax Info

  • Tax Year: 2019
  • Tax Annual Amount: 4017.33

Ownership History

We collect this data history from publicly available records. To have your information removed, we recommend requesting removal directly through your county’s website.

Date Name Owned For Owner Type

Purchase Details

Closed on
Oct 19, 2021
Sold by
Bought by
Current Estimated Value
$806,071

Purchase Details

Listed on
Jun 20, 2020
Closed on
Sep 3, 2020
Sold by
Bought by
Seller's Agent
Hunt Boustead
TRADEMARK REALTY
Buyer's Agent
Hunt Boustead
TRADEMARK REALTY
List Price
$639,900

Home Financials for this Owner

Home Financials are based on the most recent Mortgage that was taken out on this home.
Avg. Annual Appreciation
4.03%
Original Mortgage
$510,400
Interest Rate
0.03%
Mortgage Type
New Conventional

Purchase Details

Closed on
Nov 30, 2007
Sold by
Bought by

Home Financials for this Owner

Home Financials are based on the most recent Mortgage that was taken out on this home.
Original Mortgage
$336,000
Interest Rate
0.0647%
Mortgage Type
New Conventional

Purchase Details

Closed on
Dec 27, 2006
Sold by
Bought by

Home Financials for this Owner

Home Financials are based on the most recent Mortgage that was taken out on this home.
Original Mortgage
$268,040
Interest Rate
0.0624%
Mortgage Type
Construction
Source: Public Records
Create a Home Valuation Report for This Property
The Home Valuation Report is an in-depth analysis detailing your home's value as well as a comparison with similar homes in the area

Purchase History

We collect this data history from publicly available records. To have your information removed, we recommend requesting removal directly through your county’s website.

Date Buyer Sale Price Title Company
-- Quality Title Inc
$639,900 Quality Title Inc
-- --
-- --
Source: Public Records

Mortgage History

We collect this data history from publicly available records. To have your information removed, we recommend requesting removal directly through your county’s website.

Date Status Borrower Loan Amount
Open $136,350
Open $510,400
Closed $96,000
Previous Owner $185,286
Previous Owner $125,693
Previous Owner $310,000
Previous Owner $336,000
Previous Owner $268,040
Source: Public Records

Property History

We collect this data history from publicly available records. To have your information removed, we recommend requesting removal directly through your county’s website.

Date Event Price List to Sale Price per Sq Ft
09/03/2020 09/03/20 Sold -- -- --
07/10/2020 07/10/20 Pending -- -- --
06/20/2020 06/20/20 For Sale $639,900 -- $167 / Sq Ft
Source: Bismarck Mandan Board of REALTORS®

Tax History

We collect this data history from publicly available records. To have your information removed, we recommend requesting removal directly through your county’s website.

Year Tax Paid Tax Assessment Tax Assessment Total Assessment is a certain percentage of the fair market value that is determined by local assessors to be the total taxable value of land and additions on the property. Land Improvement
2025 $2,825 $341,500 $0 $0
2024 $4,436 $323,100 $0 $0
2023 $4,756 $307,500 $0 $0
2022 $4,058 $286,950 $0 $0
2021 $4,076 $273,050 $0 $0
2020 $3,969 $264,150 $0 $0
2019 $4,017 $264,150 $0 $0
2018 $3,708 $264,150 $30,050 $234,100
2017 $3,572 $262,100 $232,050 $30,050
2016 $3,572 $262,100 $30,050 $232,050
2014 -- $478,600 $60,100 $418,500
Source: Public Records

Agents Affiliated with this Home

  • Section Image
  • Section Image
See All Agents

Map

Source: Bismarck Mandan Board of REALTORS®

MLS Number: 3407352

APN: 39-138-79-09-05-060

Your Personal Tour Guide

Ask me questions while you tour the home.