NOT LISTED FOR SALE

7301 Keepsake Ln Bismarck, ND 58501

Bismarck Area

Estimated Value: $504,000 - $615,506

5 Beds
3 Baths
3,176 Sq Ft
$181/Sq Ft Est. Value

Sale Details

Date Sold: October 30, 2020

Current estimated payment $3,244 / mo

39 Days on Market

Highlights

  • Deck
  • Vaulted Ceiling
  • 3 Car Attached Garage
  • Private Lot
  • Ranch Style House
  • Walk-In Closet

About This Home

As of October 2020

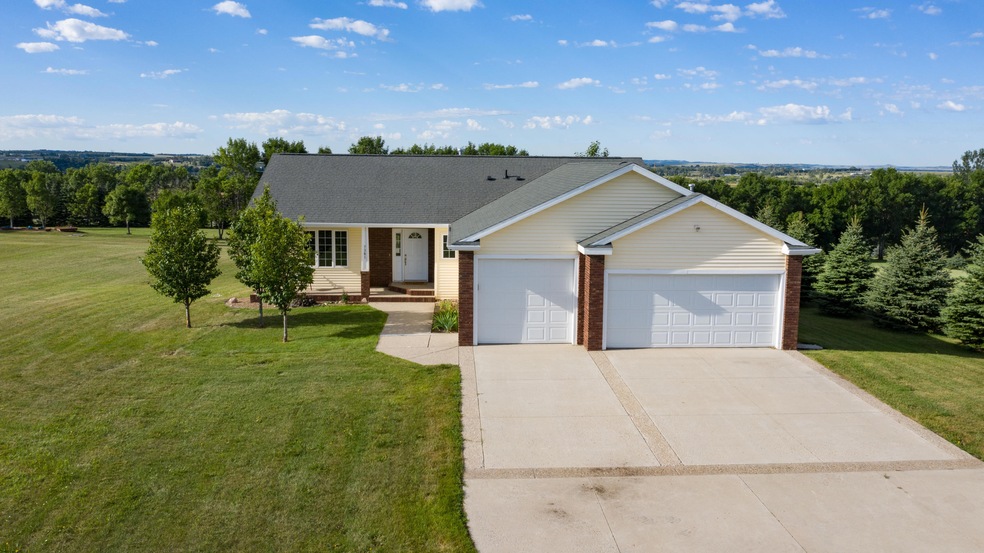
Have you been looking for an established rural property minutes from Bismarck? This home offers 5 bedrooms, 3 bathrooms, and 3-car garage with room for the shop you've always wanted. Along with three bedrooms on one level, the main level offers a laundry/mudroom off the garage and private views of the backyard. The walk-out basement offers two more spacious, conforming bedrooms, a massive storage room, and plenty of room for entertaining. The yard in and of itself is stunning with mature trees, completed landscaping, and a fenced backyard. Sellers have replaced the shingles. Time to make this one yours!

Last Agent to Sell the Property

Kelsi Hach

NEXTHOME LEGENDARY PROPERTIES Listed on: 07/28/2020
Last Buyer's Agent

Karin Haskell

Better Homes and Gardens Real Estate Alliance Group License #7579

Better Homes and Gardens Real Estate Alliance Group
Create a Home Valuation Report for This Property
The Home Valuation Report is an in-depth analysis detailing your home's value as well as a comparison with similar homes in the area

Home Details

Home Type

  • Single Family

Est. Annual Taxes

  • $2,596

Year Built

  • Built in 2006

Lot Details

  • 1.5 Acre Lot
  • Back Yard Fenced
  • Private Lot
  • Rectangular Lot
  • Front Yard Sprinklers

Parking

  • 3 Car Attached Garage
  • Heated Garage
  • Garage Door Opener
  • Driveway

Home Design

  • Ranch Style House
  • Brick Exterior Construction
  • Shingle Roof
  • Vinyl Siding

Interior Spaces

  • Vaulted Ceiling
  • Window Treatments

Kitchen

  • Oven
  • Range
  • Microwave
  • Dishwasher

Flooring

  • Carpet
  • Laminate

Bedrooms and Bathrooms

  • 5 Bedrooms
  • Walk-In Closet

Laundry

  • Laundry on main level
  • Dryer
  • Washer

Finished Basement

  • Walk-Out Basement
  • Basement Fills Entire Space Under The House
  • Basement Window Egress

Outdoor Features

  • Deck
  • Patio

Utilities

  • Forced Air Heating and Cooling System
  • Heating System Uses Natural Gas
  • Natural Gas Connected
  • Private Water Source
  • Private Sewer
  • Cable TV Available

Listing and Financial Details

  • Assessor Parcel Number 39-138-79-09-06-050

Home Details

Home Type

Single Family

Est. Annual Taxes

$2,596

Year Built

Built in 2006

Lot Details

1.5 Acres

Parking

3

Listing Details

  • Architectural Style: Ranch
  • Directions: East on Hwy 10, South on Barston Lane, Right on Keepsake Lane
  • Property Sub Type: Single Family Residence
  • Prop. Type: Residential
  • Road Frontage Type: Paved Road
  • Year Built: 2006
  • Above Grade Finished Sq Ft: 1696.0
  • Fireplace: No
  • Garage Yn: Yes
  • Utilities Electricity Connected: Yes
  • Utilities Natural Gas Connected: Yes
  • Utilities Water Connected: Yes
  • Roof:Shingle: Yes
  • Cooling Central Air: Yes
  • Architectural Style Ranch: Yes
  • Flooring Carpet: Yes
  • Appliances Dryer: Yes
  • Appliances Refrigerators: Yes
  • Washers: Yes
  • Utilities Cable Available: Yes
  • Flooring Laminate: Yes
  • Appliances Microwave: Yes
  • Fencing Back Yard: Yes
  • Water Source Private2: Yes
  • Sewer Private Sewer: Yes
  • Special Features: VirtualTour

Interior Features

  • Has Basement: Concrete, Egress Windows, Finished, Full, Walk-Out Access
  • Flooring: Carpet, Laminate, Sealed Concrete
  • Appliances: Dishwasher, Dryer, Microwave, Oven, Range, Refrigerator, Washer
  • Total Bedrooms: 5
  • Interior Amenities: Main Floor Bedroom, Main Floor Laundry, Primary Bath, Vaulted Ceiling(s), Walk-In Closet(s), Window Treatments
  • Full Bathrooms: 2
  • Three Quarter Bathrooms: 1
  • Below Grade Sq Ft: 1480.0
  • Appliances Dishwasher: Yes
  • Appliances:Oven: Yes
  • Interior Features Main Floor Bedroom: Yes
  • Interior Features Main Floor Laundry: Yes
  • Interior Features:Vaulted Ceiling(s): Yes
  • Interior Features:Walk-In Closet(s): Yes
  • Interior Features Window Treatments: Yes
  • Basement Finished: Yes
  • Full Basement: Yes
  • Basement:Concrete: Yes
  • Basement:Egress Windows: Yes
  • Appliances Range: Yes
  • Basement:Walk-Out Access: Yes

Exterior Features

  • Construction Type: Brick, Vinyl Siding
  • Exterior Features: Keyless Entry
  • Fencing: Back Yard
  • Lot Features: Sprinklers In Front, Lot - Owned, Private, Rectangular Lot
  • Patio And Porch Features: Deck, Patio
  • Roof: Shingle
  • Acres: 1.5
  • Construction Materials:Vinyl Siding: Yes
  • Construction Materials:Brick2: Yes
  • Lot Features:Rectangular Lot: Yes
  • Lot Features:Sprinklers in Front: Yes
  • Patio And Porch Features:Deck: Yes
  • Patio And Porch Features:Patio: Yes
  • Lot Features:Private: Yes

Garage/Parking

  • Garage Spaces: 3.0
  • Parking Features: Garage Door Opener, Heated Garage, Insulated, Driveway, Attached, Concrete
  • Attached Garage: Yes
  • General Property Information:Garage: Yes
  • General Property Information:Garage Spaces: 3.0
  • Parking Features:Attached: Yes
  • Parking Features:Garage Door Opener: Yes
  • Parking Features:Driveway: Yes
  • Parking Features:Heated Garage: Yes
  • Parking Features:Concrete3: Yes

Utilities

  • Cooling: Central Air
  • Heating: Forced Air, Natural Gas
  • Sewer: Private Sewer
  • Utilities: Natural Gas Connected, Water Connected, Cable Available, Electricity Connected
  • Water Source: Private, Rural Water Membership
  • Cooling Y N: Yes
  • HeatingYN: Yes
  • Heating:Forced Air: Yes
  • Heating:Natural Gas: Yes

Association/Amenities

  • General Property Information:Association: No

Lot Info

  • Lot Dimensions: 1.5 acres
  • Lot Size Sq Ft: 65340.0
  • ResoLotSizeUnits: Acres
  • Parcel #: 39-138-79-09-06-050
  • ResoLotSizeUnits: Acres

Tax Info

  • Tax Year: 2019
  • Tax Annual Amount: 2596.04

Ownership History

We collect this data history from publicly available records. To have your information removed, we recommend requesting removal directly through your county’s website.

Date Name Owned For Owner Type

Purchase Details

Listed on
Jul 28, 2020
Closed on
Oct 29, 2020
Sold by
Sattler Susan R and Sattler Robb
Bought by
Seller's Agent
Kelsi Hach
NEXTHOME LEGENDARY PROPERTIES
Buyer's Agent
Karin Haskell
Better Homes and Gardens Real Estate Alliance Group
List Price
$421,000
Current Estimated Value
$573,377

Home Financials for this Owner

Home Financials are based on the most recent Mortgage that was taken out on this home.
Avg. Annual Appreciation
5.45%
Original Mortgage
$436,156
Outstanding Balance
$380,063
Interest Rate
2.8%
Mortgage Type
VA
Estimated Equity
$193,314

Purchase Details

Closed on
Jun 30, 2016
Sold by
Crawford Beth and Crawford Conan
Bought by
Sattler Susan R

Purchase Details

Closed on
Oct 3, 2014
Sold by
Splonskowski Mary K and Splonskowski Gerald J
Bought by
Crawford Beth and Crawford Conan

Purchase Details

Closed on
Nov 3, 2006
Sold by
R S T S Inc
Bought by
Splonskowski Beth Ann and Splonskowski Mary K
Source: Public Records

Purchase History

We collect this data history from publicly available records. To have your information removed, we recommend requesting removal directly through your county’s website.

Date Buyer Sale Price Title Company
$421,000 Bismarck Title Company
Sattler Susan R $368,800 None Available
Crawford Beth -- None Available
Splonskowski Beth Ann $21,500 Bismarck Title Company
Source: Public Records

Mortgage History

We collect this data history from publicly available records. To have your information removed, we recommend requesting removal directly through your county’s website.

Date Status Borrower Loan Amount
Open $436,156
Source: Public Records

Property History

We collect this data history from publicly available records. To have your information removed, we recommend requesting removal directly through your county’s website.

Date Event Price List to Sale Price per Sq Ft
10/30/2020 10/30/20 Sold -- -- --
09/05/2020 09/05/20 Pending -- -- --
07/28/2020 07/28/20 For Sale $421,000 -- $133 / Sq Ft
Source: Bismarck Mandan Board of REALTORS®

Tax History

We collect this data history from publicly available records. To have your information removed, we recommend requesting removal directly through your county’s website.

Year Tax Paid Tax Assessment Tax Assessment Total Assessment is a certain percentage of the fair market value that is determined by local assessors to be the total taxable value of land and additions on the property. Land Improvement
2025 $1,140 $211,400 $0 $0
2024 $2,533 $198,550 $0 $0
2023 $2,949 $190,700 $0 $0
2022 $2,604 $184,150 $0 $0
2021 $2,620 $175,500 $0 $0
2020 $2,565 $170,700 $0 $0
2019 $2,596 $170,700 $0 $0
2018 $2,396 $170,700 $30,000 $140,700
2017 $2,326 $170,700 $140,700 $30,000
2016 $2,326 $170,700 $30,000 $140,700
2014 -- $307,400 $60,000 $247,400
Source: Public Records

Agents Affiliated with this Home

  • Section Image
See All Agents

Map

Source: Bismarck Mandan Board of REALTORS®

MLS Number: 3407802

APN: 39-138-79-09-06-050

Your Personal Tour Guide

Ask me questions while you tour the home.