
Kayla Poling-Garcia
F.C. Tucker Realty Center
(765) 981-5664
246 Total Sales
3 in Anderson
$120K - $315K Price Range
Estimated Value: $114,000 - $126,000
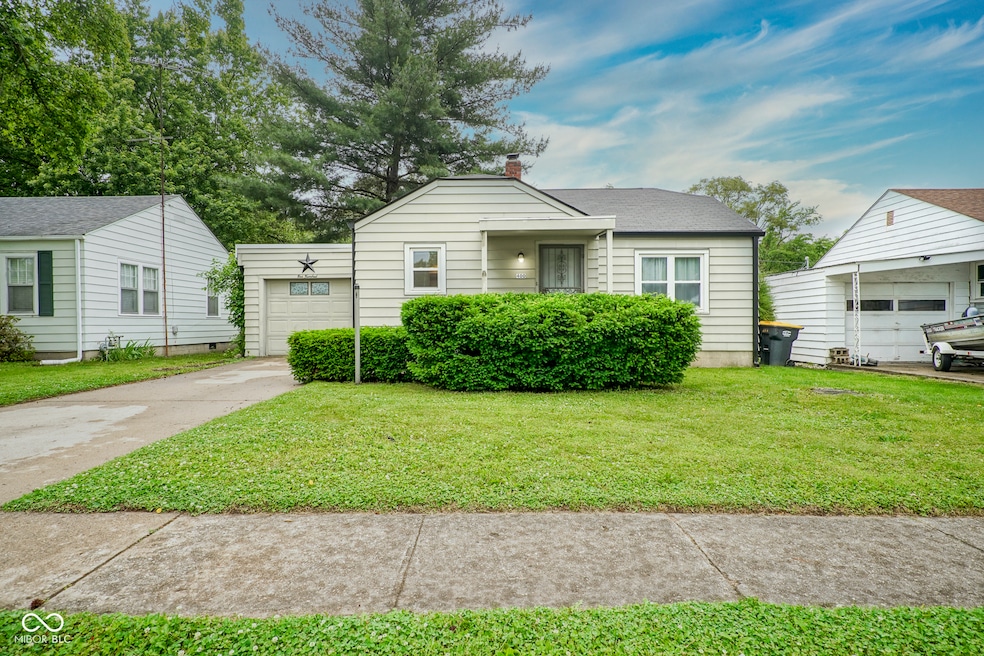
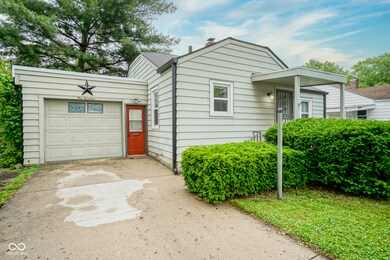
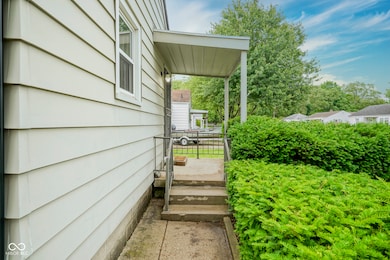
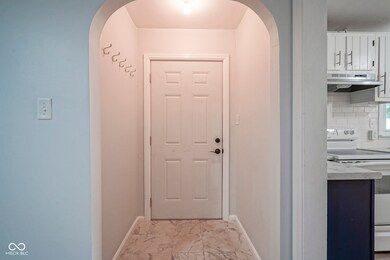
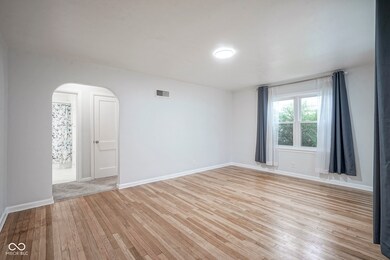
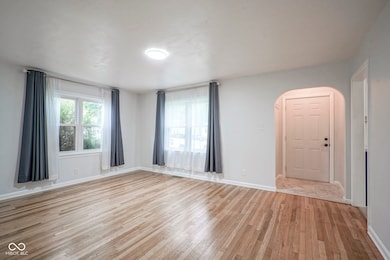
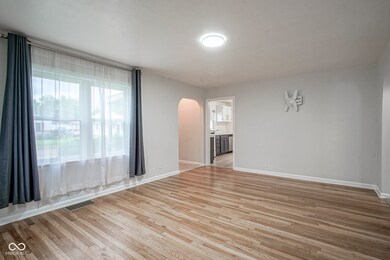
Welcome to 400 E 34th Street-a darling 2-bedroom bungalow full of charm and comfort. Original hardwood floors add warmth and character to the living room and both bedrooms, while the kitchen comes equipped with a stove, refrigerator, and dishwasher, making everyday living easy. A versatile bonus room tucked behind the garage offers the perfect space for a home gym, studio, or extra storage. Enjoy the peace of a fenced-in backyard with no neighbors behind you-plus a patio for relaxing evenings and a shed for your tools and toys. Laundry is a breeze with a dedicated room and stackable washer and dryer included. Located within walking distance to Dairy Maid (yes, ice cream runs just got easier!) and offering quick access to SR 38 and I-69, this sweet home combines convenience with quiet charm. Whether you're a first-time buyer, downsizing, or looking for a smart investment-this one's worth a look!
Last Agent to Sell the Property
Trueblood Real Estate License #RB20000304 Listed on: 06/04/2025
Last Buyer's Agent
Betty Mitchell
We collect this data history from publicly available records. To have your information removed, we recommend requesting removal directly through your county’s website.
Kayla Poling-Garcia
F.C. Tucker Realty Center
(765) 981-5664
246 Total Sales
3 in Anderson
$120K - $315K Price Range
Caleb Cleek
Jeff Boone Realty, LLC
(765) 227-4693
70 Total Sales
21 in Anderson
$15K - $6.3M Price Range
Charlie Brown
MyHomeIndy.com
(833) 240-8538
57 Total Sales
2 in Anderson
$305K - $350K Price Range
Steve Slavin
Coldwell Banker Real Estate Group
(888) 409-7231
395 Total Sales
10 in Anderson
$58K - $390K Price Range
Jerrett Flesher
Flesher Brothers Auctioneering and Real Estate Inc
(765) 789-5956
159 Total Sales
1 in Anderson
$165,000 Price
Erin Phillips
RE/MAX Real Estate Groups
(765) 789-5635
134 Total Sales
11 in Anderson
$95K - $310K Price Range
We collect this data history from publicly available records. To have your information removed, we recommend requesting removal directly through your county’s website.
| Date | Buyer | Sale Price | Title Company |
|---|---|---|---|
| -- | Rowland Title | ||
| Rozenberg Taylor D | -- | None Available | |
| Rozenberg Taylor D | $57,000 | Absolute Title | |
| Pianki Janathan | -- | None Available | |
| Piank Jonathan O | -- | -- |
We collect this data history from publicly available records. To have your information removed, we recommend requesting removal directly through your county’s website.
| Date | Status | Borrower | Loan Amount |
|---|---|---|---|
| Open | $123,000 | ||
| Previous Owner | Rozenberg Taylor D | $42,220 | |
| Previous Owner | Rozenberg Taylor D | $54,150 | |
| Previous Owner | Pianki Jonathan | $53,700 | |
| Previous Owner | Piank Jonathan O | $58,900 |
We collect this data history from publicly available records. To have your information removed, we recommend requesting removal directly through your county’s website.
| Date | Event | Price | List to Sale | Price per Sq Ft | Prior Sale |
|---|---|---|---|---|---|
| 07/11/2025 07/11/25 | Sold | $127,000 | 0.0% | $155 / Sq Ft | |
| 06/09/2025 06/09/25 | Pending | -- | -- | -- | |
| 06/04/2025 06/04/25 | For Sale | $127,000 | +122.8% | $155 / Sq Ft | |
| 07/13/2020 07/13/20 | Sold | $57,000 | -12.3% | $57 / Sq Ft | View Prior Sale |
| 05/28/2020 05/28/20 | Pending | -- | -- | -- | |
| 03/13/2020 03/13/20 | For Sale | $65,000 | -- | $65 / Sq Ft |
We collect this data history from publicly available records. To have your information removed, we recommend requesting removal directly through your county’s website.
| Year | Tax Paid | Tax Assessment Tax Assessment Total Assessment is a certain percentage of the fair market value that is determined by local assessors to be the total taxable value of land and additions on the property. | Land | Improvement |
|---|---|---|---|---|
| 2025 | $494 | $70,200 | $11,000 | $59,200 |
| 2024 | $682 | $64,600 | $11,000 | $53,600 |
| 2023 | $638 | $59,300 | $10,500 | $48,800 |
| 2022 | $537 | $55,900 | $9,900 | $46,000 |
| 2021 | $516 | $51,500 | $9,800 | $41,700 |
| 2020 | $493 | $49,200 | $9,300 | $39,900 |
| 2019 | $1,089 | $48,000 | $9,300 | $38,700 |
| 2018 | $1,081 | $46,700 | $9,300 | $37,400 |
| 2017 | $931 | $46,400 | $9,300 | $37,100 |
| 2016 | $931 | $46,400 | $9,300 | $37,100 |
| 2014 | $978 | $48,500 | $9,300 | $39,200 |
| 2013 | $978 | $48,600 | $9,300 | $39,300 |
Seller's Agent in 2025
Holly Larson
Trueblood Real Estate
(317) 828-2772
8 Total Sales
BM
Buyer's Agent in 2025
Betty Mitchell
AE
Seller's Agent in 2020
Andrea Eldon
Dropped Members
JT
Buyer's Agent in 2020
Jim Trueblood
Trueblood Real Estate
Source: MIBOR Broker Listing Cooperative®
MLS Number: 22043429
APN: 48-11-24-401-031.000-003
Disclaimer: Certain information contained herein is derived from information provided by parties other than Homes.com. All information provided is deemed reliable, but is not guaranteed to be accurate and should be independently verified.
All data is obtained from various sources and may not have been verified by broker or MLS GRID. Supplied Open House Information is subject to change without notice. All information should be independently reviewed and verified for accuracy. Properties may or may not be listed by the office/agent presenting the information. Some IDX listings have been excluded from this website.
Listings courtesy of MIBOR Broker Listing Cooperative® as distributed by MLS GRID.
Based on information submitted to the MLS GRID
Ask me questions while you tour the home.