
Ron Becker
Re/Max Advantage
(630) 931-5219
141 Total Sales
1 in Rochester
$550,000 Price
Estimated Value: $553,103
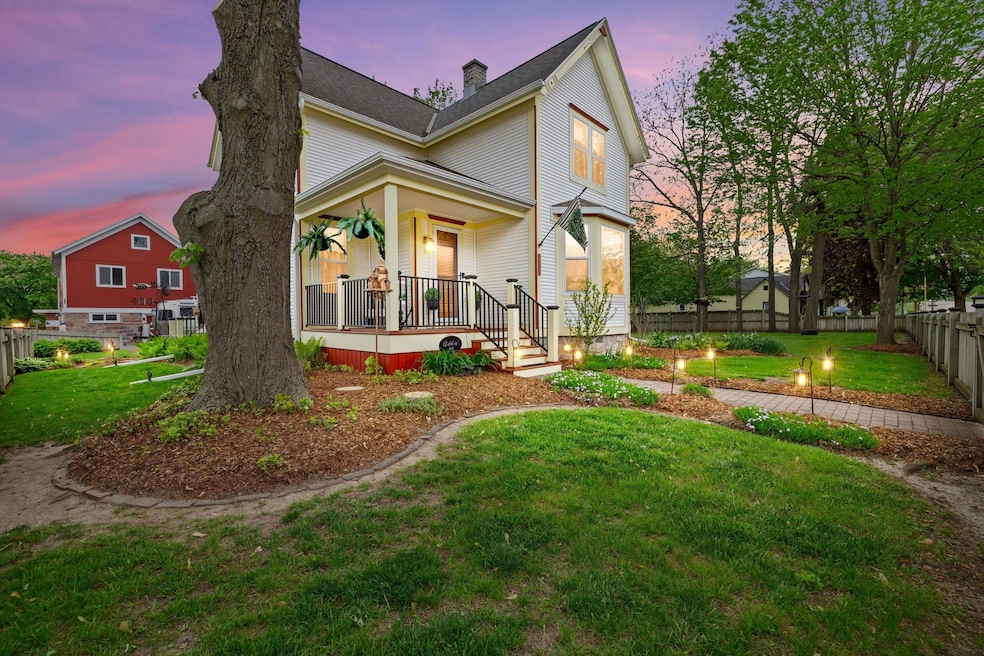
Step into the charm of this meticulously maintained 3 bed, 2 bath historical farmhouse in the heart of Rochester. It boasts stunning curb appeal, and countless updates. Inside, enjoy a beautifully updated kitchen, two spacious living areas, a formal dining room, and a full bath. Upstairs offers three bedrooms, an updated full bath, and a vaulted ceiling in the primary bedroom. Two outbuildings on the property: a 44x24 barn rebuilt in 2005 functioning as a 2-car heated garage with an upper level full of potential, and a 41x16 barn with areas for storage/small animals. Additional features include a concrete patio with overhang roof, hot tub, fire pit, greenhouse, and above ground pool. This home blends timeless character with modern updatessee seller's update list for full details.
Last Agent to Sell the Property
Keller Williams Realty-Milwaukee Southwest Brokerage Phone: 262-599-8980 License #112966-94 Listed on: 06/05/2025
We collect this data history from publicly available records. To have your information removed, we recommend requesting removal directly through your county’s website.
Ron Becker
Re/Max Advantage
(630) 931-5219
141 Total Sales
1 in Rochester
$550,000 Price
JJ Hausmann
Compass RE WI-Lake Country
(262) 333-5707
442 Total Sales
1 in Rochester
$924,000 Price
Karen Kristopeit
Shorewest Realtors, Inc.
(262) 300-5899
27 Total Sales
1 in Rochester
$779,000 Price
Adrian Barrera
Shorewest Realtors, Inc.
(262) 368-5433
197 Total Sales
1 in Rochester
$214,900 Price
Wendy Kaprelian
Shorewest Realtors, Inc.
(414) 867-7744
164 Total Sales
1 in Rochester
$532,500 Price
Young Mundy Real Estate Group*
Abundance Real Estate
(414) 261-4468
127 Total Sales
3 in Rochester
$336K - $405K Price Range
We collect this data history from publicly available records. To have your information removed, we recommend requesting removal directly through your county’s website.
| Date | Buyer | Sale Price | Title Company |
|---|---|---|---|
| $525,000 | Focus Title |
We collect this data history from publicly available records. To have your information removed, we recommend requesting removal directly through your county’s website.
| Date | Status | Borrower | Loan Amount |
|---|---|---|---|
| Open | $519,870 | ||
| Closed | Mealy Austin | $516,625 | |
| Previous Owner | Addis Timothy L | $220,000 | |
| Previous Owner | Addis Timothy L | $234,840 | |
| Previous Owner | Addis Timothy L | $244,000 | |
| Previous Owner | Addis Timothy L | $222,600 |
We collect this data history from publicly available records. To have your information removed, we recommend requesting removal directly through your county’s website.
| Date | Event | Price | List to Sale | Price per Sq Ft |
|---|---|---|---|---|
| 06/30/2025 06/30/25 | Sold | $525,000 | +5.0% | $268 / Sq Ft |
| 06/08/2025 06/08/25 | Pending | -- | -- | -- |
| 06/05/2025 06/05/25 | For Sale | $500,000 | -- | $256 / Sq Ft |
We collect this data history from publicly available records. To have your information removed, we recommend requesting removal directly through your county’s website.
| Year | Tax Paid | Tax Assessment Tax Assessment Total Assessment is a certain percentage of the fair market value that is determined by local assessors to be the total taxable value of land and additions on the property. | Land | Improvement |
|---|---|---|---|---|
| 2025 | $3,876 | $310,600 | $60,000 | $250,600 |
| 2024 | $0 | $248,200 | $77,300 | $170,900 |
| 2023 | $4,071 | $248,200 | $77,300 | $170,900 |
| 2022 | $3,640 | $248,200 | $77,300 | $170,900 |
| 2021 | $3,884 | $248,200 | $77,300 | $170,900 |
| 2020 | $4,846 | $248,200 | $77,300 | $170,900 |
| 2019 | $4,102 | $248,200 | $77,300 | $170,900 |
| 2018 | $4,202 | $248,200 | $77,300 | $170,900 |
| 2017 | $4,406 | $248,200 | $77,300 | $170,900 |
| 2016 | $4,298 | $248,200 | $77,300 | $170,900 |
| 2015 | $3,993 | $248,200 | $77,300 | $170,900 |
| 2014 | $4,249 | $248,200 | $77,300 | $170,900 |
| 2013 | $4,699 | $248,200 | $77,300 | $170,900 |
BA
Seller's Agent in 2025
Bailey Addis
Keller Williams Realty-Milwaukee Southwest
(262) 758-2892
11 Total Sales
BK
Buyer's Agent in 2025
Brian Kreilkamp
Homestead Realty, Inc
(414) 526-9021
63 Total Sales
Source: Metro MLS
MLS Number: 1918929
APN: 176-031911156000
Disclaimer: Certain information contained herein is derived from information provided by parties other than Homes.com. All information provided is deemed reliable, but is not guaranteed to be accurate and should be independently verified.
IDX information is provided exclusively for personal, non-commercial use, and may not be used for any purpose other than to identify prospective properties consumers may be interested in purchasing.
IDX listing data provided by Multiple Listing Service, Inc. Information is supplied by seller and other third parties and has not been verified.
Copyright 2026 – Multiple Listing Service, Inc. – All Rights Reserved.
Ask me questions while you tour the home.