
Dawn Smith
Realty Solutions
(737) 204-6501
98 Total Sales
2 in Cedar Creek
$460K - $554K Price Range
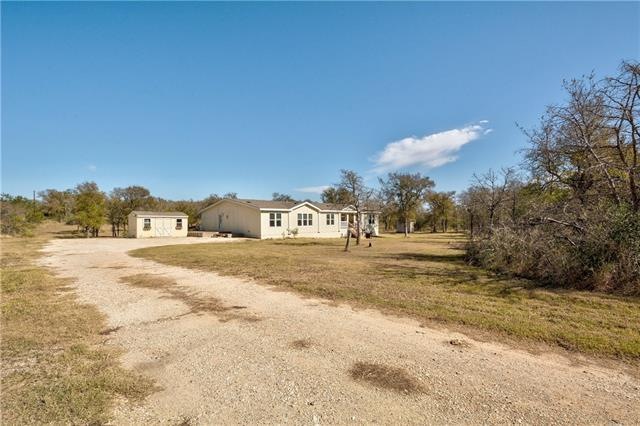
Multiple offers. Please bring offers by 6:00PM 11/7/20 Incredible property in great location! 3100 square foot Palm Harbor triple wide home nestled on 5 1/2 acres of beautiful land which is surrounded by large tracks of land and woods. This gives you all the privacy of the country yet close to the city.
Included is a 10 x 16 insulated shop with electric and air conditioning.
This 4 bedroom home has a gourmet chef style kitchen with built in microwave, breakfast bar, island and a pantry!
There is a formal dining area and a breakfast area room as well. A large living room and a very large den. Room for a pool table! It has a true mother in law floor plan with a guest bedroom and private bathroom., 2 other bedrooms with a bathroom and the master with large master bathroom. There is an office with desk with shelves just off the master bedroom and a large foyer that comes in from a covered front porch. This is a beautiful top of the line, custom built home ready for a new family!
Last Agent to Sell the Property
Ultima Real Estate License #0587146 Listed on: 11/04/2020
We collect this data history from publicly available records. To have your information removed, we recommend requesting removal directly through your county’s website.
Dawn Smith
Realty Solutions
(737) 204-6501
98 Total Sales
2 in Cedar Creek
$460K - $554K Price Range
Ami Davis
Christies Intl Real Estate Lone Star
(512) 882-0138
134 Total Sales
1 in Cedar Creek
$522,000 Price
Chrissy Caputo
Austin Summit Group
(737) 255-8675
232 Total Sales
1 in Cedar Creek
$150,000 Price
Erin Bara
Keller Williams Realty
(855) 496-3084
98 Total Sales
1 in Cedar Creek
$281,500 Price
Jacqueline Short
All City Real Estate Ltd. Co
(979) 977-2313
279 Total Sales
3 in Cedar Creek
$200K - $590K Price Range
Janette Ybarra
Realty Texas LLC
(888) 623-4215
44 Total Sales
2 in Cedar Creek
$370K - $420K Price Range
We collect this data history from publicly available records. To have your information removed, we recommend requesting removal directly through your county’s website.
| Date | Buyer | Sale Price | Title Company |
|---|---|---|---|
| -- | Independence Title | ||
| Edwards David Michael | $242,621 | Independence Title |
We collect this data history from publicly available records. To have your information removed, we recommend requesting removal directly through your county’s website.
| Date | Status | Borrower | Loan Amount |
|---|---|---|---|
| Open | $368,207 | ||
| Previous Owner | Edwards David Michael | $242,621 |
We collect this data history from publicly available records. To have your information removed, we recommend requesting removal directly through your county’s website.
| Date | Event | Price | List to Sale | Price per Sq Ft |
|---|---|---|---|---|
| 01/27/2021 01/27/21 | Sold | -- | -- | -- |
| 11/07/2020 11/07/20 | Pending | -- | -- | -- |
| 11/04/2020 11/04/20 | For Sale | $355,000 | -- | $114 / Sq Ft |
We collect this data history from publicly available records. To have your information removed, we recommend requesting removal directly through your county’s website.
| Year | Tax Paid | Tax Assessment Tax Assessment Total Assessment is a certain percentage of the fair market value that is determined by local assessors to be the total taxable value of land and additions on the property. | Land | Improvement |
|---|---|---|---|---|
| 2025 | $6,318 | $494,174 | $250,607 | $243,567 |
| 2024 | $7,185 | $532,540 | ||
| 2023 | $7,185 | $471,377 | $237,972 | $233,405 |
| 2022 | $7,070 | $435,272 | $219,688 | $215,584 |
| 2021 | $5,239 | $365,901 | $213,936 | $151,965 |
| 2020 | $4,907 | $240,448 | $67,380 | $173,068 |
| 2019 | $5,058 | $238,471 | $67,380 | $171,091 |
| 2018 | $5,396 | $254,442 | $77,487 | $201,170 |
| 2017 | $5,156 | $231,311 | $65,720 | $165,591 |
| 2016 | $3,879 | $174,002 | $59,742 | $114,260 |
| 2015 | $3,378 | $170,627 | $59,742 | $110,885 |
| 2014 | $3,378 | $156,405 | $49,520 | $106,885 |
ST
Seller's Agent in 2021
Sandy Trumbo
Ultima Real Estate
(512) 695-4974
45 Total Sales
Buyer's Agent in 2021
Jeff Fischer
Herman Boswell Inc
(512) 947-1426
29 Total Sales
Source: Unlock MLS (Austin Board of REALTORS®)
MLS Number: 8139980
Disclaimer: Certain information contained herein is derived from information provided by parties other than Homes.com. All information provided is deemed reliable, but is not guaranteed to be accurate and should be independently verified.
Based on information from the Austin Board of REALTORS® (alternatively, from ACTRIS). Neither the Board nor ACTRIS guarantees or is in any way responsible for its accuracy. All data is provided “AS IS” and with all faults. Data maintained by the Board or ACTRIS may not reflect all real estate activity in the market.
Information being provided is for consumers’ personal, non-commercial use and may not be used for any purpose other than to identify prospective properties consumers may be interested in purchasing. All data is obtained from various sources and may not have been verified by broker or MLS GRID. Supplied Open House Information is subject to change without notice. All information should be independently reviewed and verified for accuracy. Properties may or may not be listed by the office/agent presenting the information. Some IDX listings have been excluded from this website.
Based on information submitted to the MLS GRID
Listings courtesy of Unlock MLS (Austin Board of REALTORS®) as distributed by MLS GRID
Ask me questions while you tour the home.