NOT LISTED FOR SALE
3 Beds
2.5 Baths
1,615 Sq Ft
2024 Built

Sale Details

Date Sold: October 31, 2024

Last sale price $399,900 $248 Per Sq Ft

32 Days on Market

Highlights

  • City View
  • High Ceiling
  • Breakfast Area or Nook
  • Contemporary Architecture
  • Great Room
  • Double Pane Windows

About This Home

As of October 2024

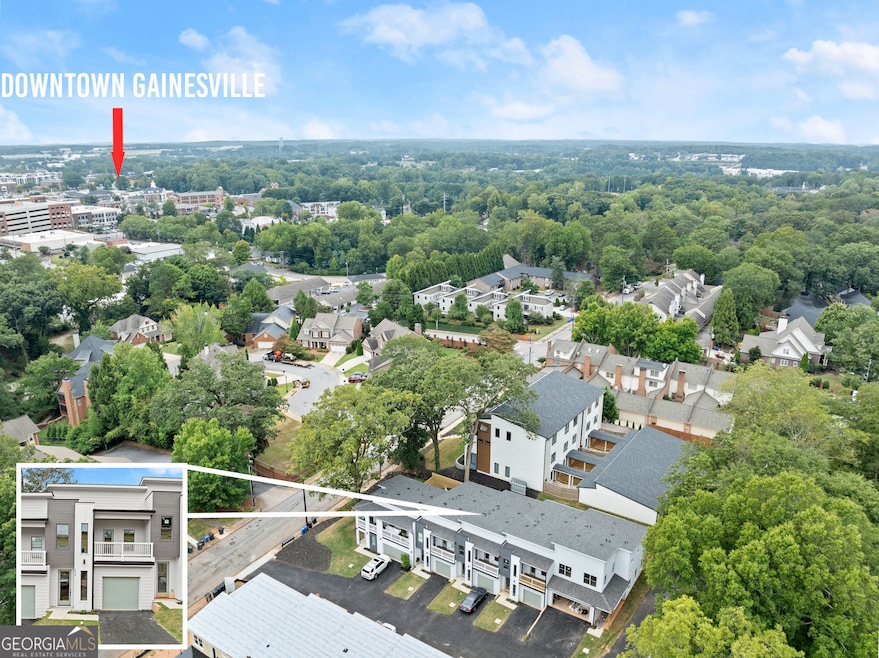
Phase 2 is nearly complete for Gainesville's newest luxury townhomes! Forrest Vue is an intimate, contemporary, craftsman-style community within walking distance of the downtown square. This under-construction interior unit features a single-car garage and a fenced backyard. The interiors showcase a crisp color palette, upscale finishes, quartz countertops, tall ceilings, true LVP flooring throughout, and upgraded appliance packages - fridge included. The main level features an open floor plan, sunny kitchen & dining, living room, and half BA. Upstairs holds the primary suite, laundry room, and two BRs, each with deck access. The third bedroom could be converted to an office or rec room with an upgraded wet bar! Exceptional in-town location just 2 walkable blocks from the ever-growing Gainesville square, full of community events, markets, restaurants, entertainment, and shopping. Completion is slated for September.

Last Agent to Sell the Property

Dani Burns

Keller Williams Lanier Partners License #251739 Listed on: 08/06/2024

Keller Williams Lanier Partners

Last Buyer's Agent

Susan Moss

The Norton Agency License #205795

The Norton Agency

Townhouse Details

Home Type

  • Townhome

Year Built

  • Built in 2024 | Under Construction

HOA Fees

  • $250 Monthly HOA Fees

Home Design

  • Contemporary Architecture
  • Slab Foundation
  • Composition Roof
  • Concrete Siding

Interior Spaces

  • 1,615 Sq Ft Home
  • 2-Story Property
  • High Ceiling
  • Double Pane Windows
  • Entrance Foyer
  • Great Room
  • Vinyl Flooring
  • City Views

Kitchen

  • Breakfast Area or Nook
  • Breakfast Bar
  • Microwave
  • Dishwasher
  • Disposal

Bedrooms and Bathrooms

  • 3 Bedrooms
  • Walk-In Closet

Laundry

  • Laundry Room
  • Laundry on upper level

Home Security

Parking

  • Garage
  • Parking Accessed On Kitchen Level
  • Garage Door Opener

Unit Details

  • Two or More Common Walls
  • Privacy Fence
  • Wood Fence
  • Back Yard Fenced

Location

  • Property is near shops

Schools

  • Centennial Elementary School
  • Gainesville Middle School
  • Gainesville High School

Utilities

  • Forced Air Zoned Heating and Cooling System
  • Heating System Uses Natural Gas
  • Underground Utilities
  • Tankless Water Heater
  • Gas Water Heater
  • High Speed Internet
  • Phone Available
  • Cable TV Available

Community Details

Overview

  • $500 Initiation Fee
  • Association fees include insurance, maintenance exterior, ground maintenance
  • Forrest Vue Subdivision

Security

  • Fire and Smoke Detector

Townhouse Details

Home Type

Townhome

Year Built

Built in 2024 | Under Construction

HOA Fees

$250 per month

Listing Details

  • Property Type: Residential
  • Year Built: 2024
  • ArchitecturalStyle: Contemporary, Other
  • Main Level Half Bathrooms: 1
  • Financing Type: Conventional
  • Levels: Two
  • Lot Size Acres: .00
  • Property Sub-Type: Townhouse
  • Structure Type: Other
  • Total Finished Area2: 1615
  • Special Features: NewHome
  • Property Sub Type: Townhouses
  • Stories: 2

Interior Features

  • Appliances: Dishwasher, Disposal, Gas Water Heater, Microwave, Refrigerator, Tankless Water Heater
  • Bedrooms: 3
  • Basement: None
  • Total Finished Sq Ft: 1615
  • Above Grade Finished Sq Ft: 1615
  • Interior Amenities: High Ceilings, Walk-In Closet(s)
  • Full Bathrooms: 2
  • Half Bathrooms: 1
  • Flooring: Vinyl
  • Kitchen Features: Breakfast Area, Breakfast Bar, Pantry
  • Window Features: Double Pane Windows

Beds/Baths

  • Upper Level Full Bathrooms: 2

Exterior Features

  • Common Walls: 2+ Common Walls
  • Construction Materials: Concrete, Other
  • Fencing: Back Yard, Privacy, Wood
  • Foundation Details: Slab
  • Lot Features: Other, Private
  • Property Condition: Under Construction
  • Roof: Composition
  • View: City
  • Waterfront Features: No Dock Or Boathouse

Garage/Parking

  • Parking Features: Garage, Garage Door Opener, Kitchen Level

Utilities

  • Cooling: Central Air, Electric, Zoned
  • Heating: Central, Electric, Natural Gas, Zoned
  • Laundry Features: Upper Level
  • Security Features: Smoke Detector(s)
  • Sewer: Public Sewer
  • Utilities: Cable Available, Electricity Available, High Speed Internet, Natural Gas Available, Phone Available, Sewer Available, Underground Utilities, Water Available
  • Water Source: Public

Condo/Co-op/Association

  • Annual Association Fee: 3000
  • Association: Yes
  • Community Features: Sidewalks, Walk To Shopping

Fee Information

  • Initiation Fee: 500
  • Association Fee Includes: Insurance, Maintenance Exterior, Maintenance Grounds

Schools

  • Elementary School: Centennial
  • High School: Gainesville
  • Middle School: Gainesville

Tax Info

  • Year: 2023
  • Tax Annual Amount: 1
Create a Home Valuation Report for This Property
The Home Valuation Report is an in-depth analysis detailing your home's value as well as a comparison with similar homes in the area

Home Values in the Area

Source: Public Records

Average Home Value in this Area


Source: Public Records

Property History

We collect this data history from publicly available records. To have your information removed, we recommend requesting removal directly through your county’s website.

Date Event Price List to Sale Price per Sq Ft
10/31/2024 10/31/24 Sold $399,900 0.0% $248 / Sq Ft
08/06/2024 08/06/24 For Sale $399,900 -- $248 / Sq Ft
Source: Georgia MLS

Agents Affiliated with this Home

  • Section Image
  • Section Image
See All Agents

Map

Source: Georgia MLS

MLS Number: 10353048

Georgia MLS
Your Personal Tour Guide

Ask me questions while you tour the home.