
Paul Mockridge
eXp Realty, LLC
(541) 507-8849
43 Total Sales
1 in Williams
$550,900 Price
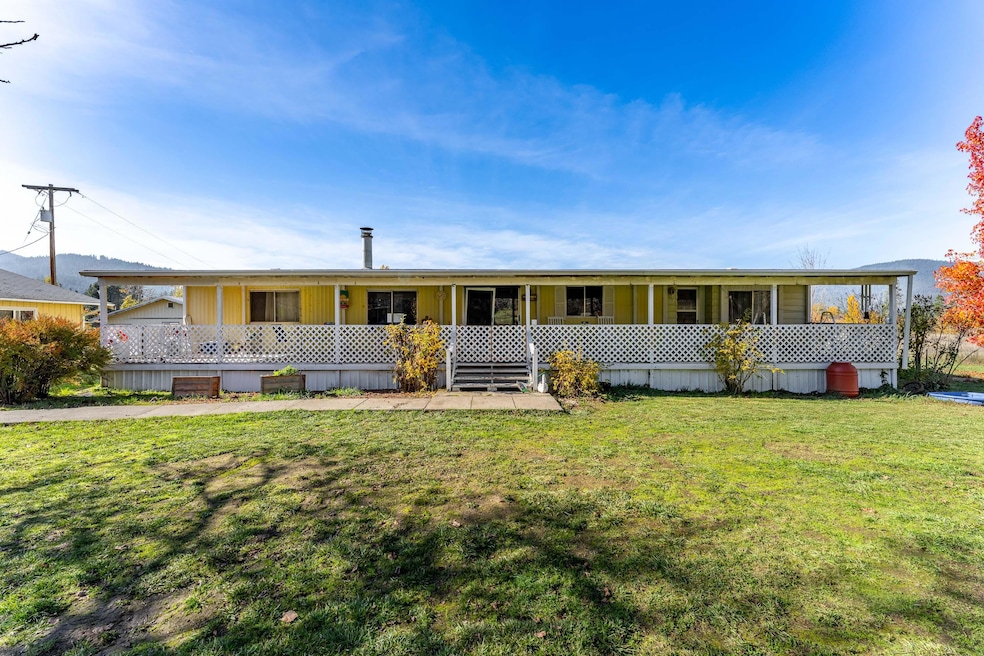
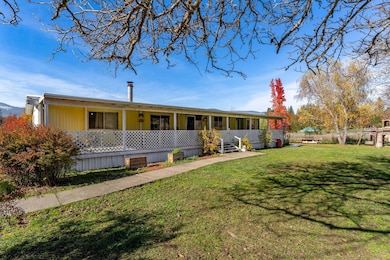
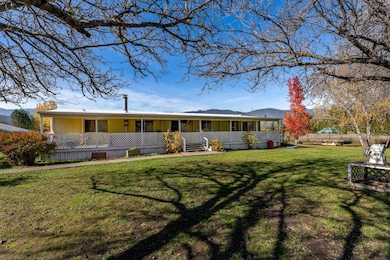
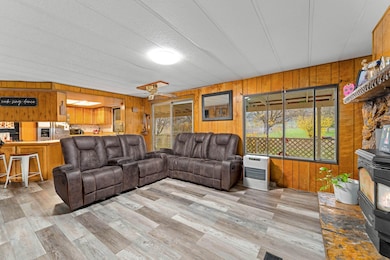

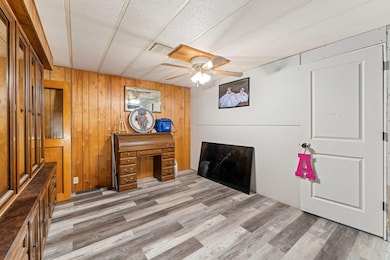

Experience the best of country living on 5.17 acres in Williams, OR! This spacious 3-bedroom, 2-bath home includes a private mother-in-law unit, perfect for extended family or rental income. Also 2 additional spaces perfect for an office or additional storage! Enjoy peaceful outdoor living with a serene pond and a versatile workshop ideal for hobbies, projects, or storage. With ample space for family, guests, and animals, this property offers flexibility and privacy while still being close to town amenities. Perfect for those seeking a rural lifestyle, multi-generational living, or a turnkey country retreat in a tranquil setting.
Last Agent to Sell the Property
eXp Realty, LLC License #201221244 Listed on: 11/06/2025
Paul Mockridge
eXp Realty, LLC
(541) 507-8849
43 Total Sales
1 in Williams
$550,900 Price
Gibson Group
John L. Scott Ashland
(541) 631-4919
82 Total Sales
1 in Williams
$685,000 Price
Kendon Leet
Kendon Leet Real Estate Inc
(541) 291-5856
168 Total Sales
11 in Williams
$189K - $545K Price Range
Rockwell Group
eXp Realty, LLC
(541) 500-0239
562 Total Sales
5 in Williams
$230K - $501K Price Range
Stephanie Walls
HRM Property Solutions Inc.
(541) 897-8816
58 Total Sales
4 in Williams
$385K - $1.3M Price Range
Taylor Bars
Kendon Leet Real Estate, Inc
(541) 237-1402
156 Total Sales
1 in Williams
$355,000 Price
We collect this data history from publicly available records. To have your information removed, we recommend requesting removal directly through your county’s website.
| Date | Buyer | Sale Price | Title Company |
|---|---|---|---|
| $355,000 | Ticor Title |
We collect this data history from publicly available records. To have your information removed, we recommend requesting removal directly through your county’s website.
| Date | Status | Borrower | Loan Amount |
|---|---|---|---|
| Open | $348,570 | ||
| Previous Owner | Vargas Pablo | $386,863 |
We collect this data history from publicly available records. To have your information removed, we recommend requesting removal directly through your county’s website.
| Date | Event | Price | List to Sale | Price per Sq Ft | Prior Sale |
|---|---|---|---|---|---|
| 05/29/2026 05/29/26 | Sold | $355,000 | -6.3% | $202 / Sq Ft | |
| 01/21/2026 01/21/26 | Pending | -- | -- | -- | |
| 12/10/2025 12/10/25 | Price Changed | $379,000 | -1.6% | $215 / Sq Ft | |
| 11/06/2025 11/06/25 | For Sale | $385,000 | -2.3% | $219 / Sq Ft | |
| 04/01/2024 04/01/24 | Sold | $394,000 | +3.8% | $224 / Sq Ft | View Prior Sale |
| 02/06/2024 02/06/24 | Pending | -- | -- | -- | |
| 01/31/2024 01/31/24 | For Sale | $379,500 | -- | $216 / Sq Ft |
We collect this data history from publicly available records. To have your information removed, we recommend requesting removal directly through your county’s website.
| Year | Tax Paid | Tax Assessment Tax Assessment Total Assessment is a certain percentage of the fair market value that is determined by local assessors to be the total taxable value of land and additions on the property. | Land | Improvement |
|---|---|---|---|---|
| 2025 | $1,379 | $139,150 | ||
| 2024 | $1,329 | $135,100 | ||
| 2023 | $1,128 | $131,170 | $0 | $0 |
| 2022 | $1,137 | $127,350 | ||
| 2021 | $1,069 | $123,650 | $0 | $0 |
| 2018 | $1,068 | $113,170 | $0 | $0 |
| 2017 | $1,061 | $109,880 | $0 | $0 |
| 2016 | $879 | $106,680 | $0 | $0 |
Seller's Agent in 2026
Steve Thomas
eXp Realty, LLC
(541) 224-6563
3 in this area
453 Total Sales
RB
Seller Co-Listing Agent in 2026
Rick Beard
eXp Realty, LLC
(888) 814-9613
1 in this area
33 Total Sales
Buyer's Agent in 2026
Taylor Bars
Kendon Leet Real Estate Inc
(541) 659-1514
1 in this area
156 Total Sales
Seller's Agent in 2024
Kendon Leet
Kendon Leet Real Estate Inc
(541) 956-8582
11 in this area
168 Total Sales
Source: Oregon Datashare
MLS Number: 220211715
APN: 39-05-02-00-000710
Disclaimer: Certain information contained herein is derived from information provided by parties other than Homes.com. All information provided is deemed reliable, but is not guaranteed to be accurate and should be independently verified.
© 2026 Oregon Datashare (KCAR | MLSCO | SOMLS). All rights reserved. The data relating to real estate for sale on this web site comes in part from the Internet Data Exchange Program of the Oregon Datashare. Real estate listings held by IDX Brokerage firms other than Ten-X are marked with the Internet Data Exchange logo or the Internet Data Exchange thumbnail logo and detailed information about them includes the name of the listing Brokers. Information provided is for consumers' personal, non-commercial use and may not be used for any purpose other than to identify prospective properties the viewer may be interested in purchasing. The consumer will not copy, retransmit nor redistribute any of the content from this website. Information provided is deemed reliable, but not guaranteed.
Ask me questions while you tour the home.