
Donald Martin
Haus Realty & Management LLC
(615) 637-8882
353 Total Sales
7 in Tennessee City
$90K - $900K Price Range
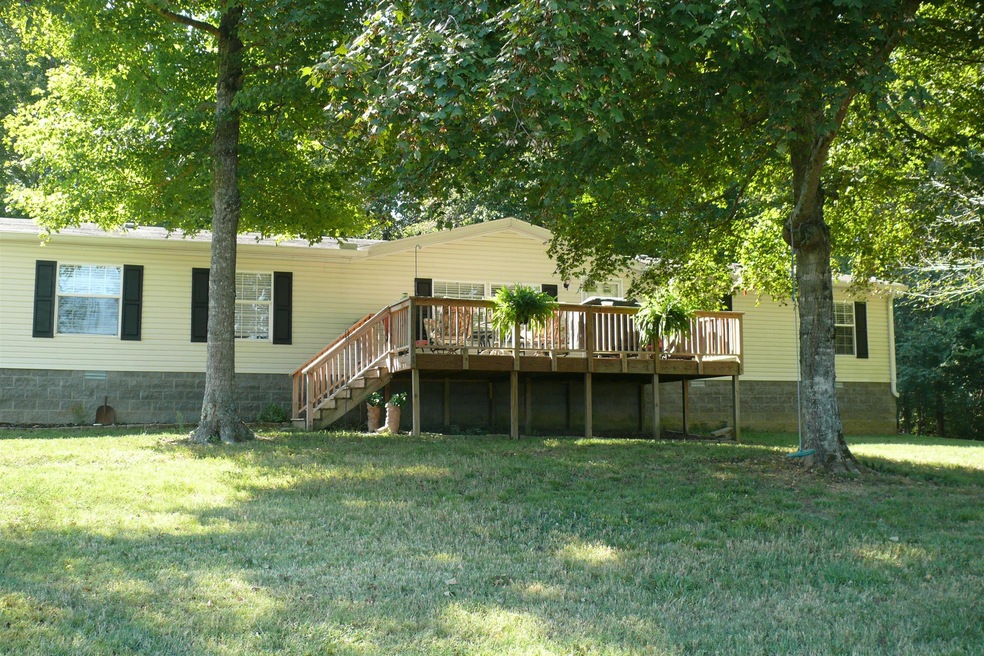
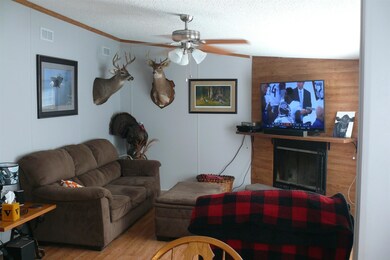

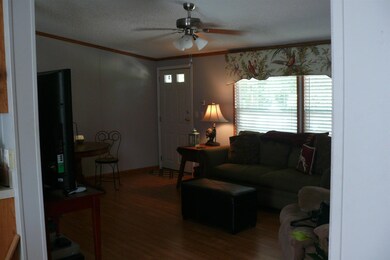
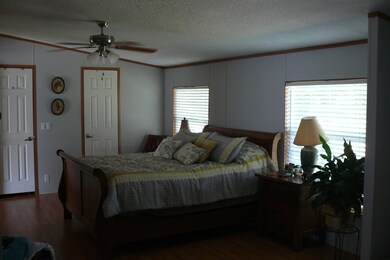
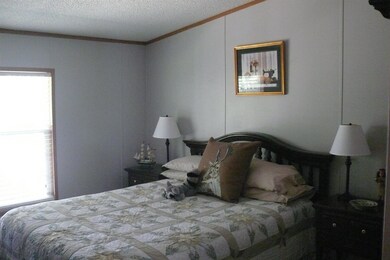
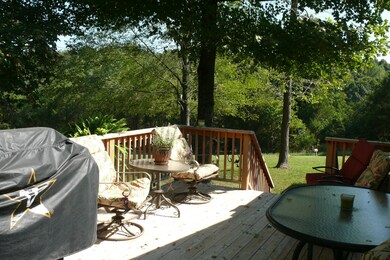
Reduced to sell! 40 more open acres available across the road for livestock. 5.5 acres for under 190K minutes from I40 for quick access to work. 2300+ square feet with all of the appliances to remain. Wood burning fireplace just in time for winter. This home needs nothing!
Last Agent to Sell the Property
Exit Realty Eclipse License #301562 Listed on: 09/10/2019
Donald Martin
Haus Realty & Management LLC
(615) 637-8882
353 Total Sales
7 in Tennessee City
$90K - $900K Price Range
Sharon Coppock
Benchmark Realty, LLC
(615) 724-9738
37 Total Sales
2 in Tennessee City
$525K - $750K Price Range
Tim Harkum
Keller Williams Realty Mt. Juliet
(629) 206-9504
97 Total Sales
1 in Tennessee City
$345,000 Price
Mitzi Matlock
Benchmark Realty LLC
(615) 437-4629
81 Total Sales
6 in Tennessee City
$200K - $660K Price Range
Terra Morris
Berkshire Hathaway HomeServices PenFed Realty
(623) 299-7546
59 Total Sales
1 in Tennessee City
$375,000 Price
Robert Roof
Crye-Leike, Inc., REALTORS
(931) 218-6281
160 Total Sales
2 in Tennessee City
$355K - $448K Price Range
We collect this data history from publicly available records. To have your information removed, we recommend requesting removal directly through your county’s website.
| Date | Buyer | Sale Price | Title Company |
|---|---|---|---|
| -- | Tennessee Title Services Llc | ||
| Chamberlain Christopher L | $179,000 | American T&E Svcs Llc | |
| Holmes Gerald Dean | $188,000 | -- |
We collect this data history from publicly available records. To have your information removed, we recommend requesting removal directly through your county’s website.
| Date | Status | Borrower | Loan Amount |
|---|---|---|---|
| Open | $134,250 | ||
| Previous Owner | Holmes Gerald Dean | $184,594 |
We collect this data history from publicly available records. To have your information removed, we recommend requesting removal directly through your county’s website.
| Date | Event | Price | List to Sale | Price per Sq Ft |
|---|---|---|---|---|
| 03/10/2020 03/10/20 | Sold | $187,000 | -6.5% | $78 / Sq Ft |
| 11/21/2019 11/21/19 | Pending | -- | -- | -- |
| 09/10/2019 09/10/19 | For Sale | $199,900 | -- | $84 / Sq Ft |
We collect this data history from publicly available records. To have your information removed, we recommend requesting removal directly through your county’s website.
| Year | Tax Paid | Tax Assessment Tax Assessment Total Assessment is a certain percentage of the fair market value that is determined by local assessors to be the total taxable value of land and additions on the property. | Land | Improvement |
|---|---|---|---|---|
| 2025 | $1,150 | $68,025 | $17,125 | $50,900 |
| 2024 | $1,221 | $72,275 | $17,125 | $55,150 |
| 2023 | $880 | $37,450 | $6,800 | $30,650 |
| 2022 | $880 | $37,450 | $6,800 | $30,650 |
| 2021 | $880 | $37,450 | $6,800 | $30,650 |
| 2020 | $880 | $37,450 | $6,800 | $30,650 |
| 2019 | $0 | $37,450 | $6,800 | $30,650 |
JH
Seller's Agent in 2020
John Hutcheson
Exit Realty Eclipse
(615) 406-1700
2 in this area
22 Total Sales
Buyer Co-Listing Agent in 2020
Amanda Bell
At Home Realty
(615) 406-9988
3 in this area
705 Total Sales
Source: Realtracs
MLS Number: RTC2079778
Disclaimer: Certain information contained herein is derived from information provided by parties other than Homes.com. All information provided is deemed reliable, but is not guaranteed to be accurate and should be independently verified.
All data is obtained from various sources and may not have been verified by broker or MLS GRID. Supplied Open House Information is subject to change without notice. All information should be independently reviewed and verified for accuracy. Properties may or may not be listed by the office/agent presenting the information. Some IDX listings have been excluded from this website.
Listings courtesy of Realtracs as distributed by MLS GRID.
Listing Information presented by local MLS brokerage: Ten-X, LLC dba Homes.com, local broker - Arlene Richardson - 888-952-6393 - 17600 Laguna Canyon Rd, Irvine, CA 92618.
Based on information submitted to the MLS GRID
Ask me questions while you tour the home.