NOT LISTED FOR SALE
2 Beds
1 Bath
1,120 Sq Ft
4,485 Sq Ft Lot

Sale Details

Date Sold: July 16, 2025

Last sale price $231,000 $206 Per Sq Ft

1 Day on Market

Highlights

  • Deck
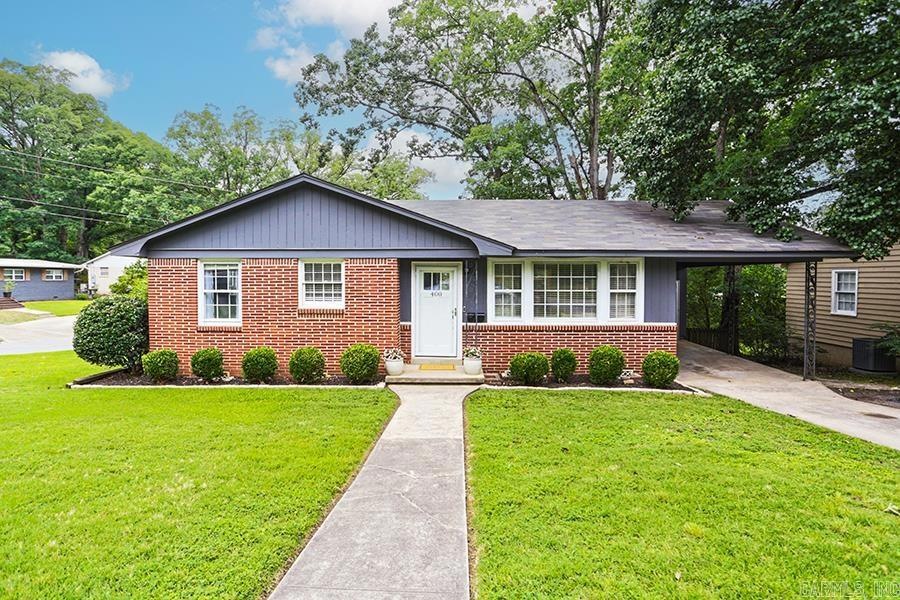
  • Ranch Style House
  • Corner Lot
  • Jefferson Elementary School Rated A-
  • Wood Flooring
  • Great Room

About This Home

As of July 2025

Discover the perfect blend of vintage charm & modern updates in this beautifully maintained 1956 home. Thoughtfully renovated, this property features an open-concept kitchen & living space ideal for entertaining or relaxing at home. The kitchen is a cook’s dream with a sleek gas cooktop, while the cozy living area is anchored by a stylish gas fireplace—perfect for chilly evenings. The updated bathroom offers clean, contemporary finishes, & the spacious layout flows seamlessly out to a large deck, ideal for outdoor dining, summer barbecues, or simply unwinding under the stars. Centrally located in town, this home puts you close to all the best local amenities—shops, restaurants, parks, & more. Whether you're a first-time buyer or looking for a turnkey gem in a great neighborhood, this home has it all. Don't miss your chance to own a piece of mid-century character, refreshed for modern living! Roof: 2020 HVAC: 2010 Updates include: Renovated Bathroom, kitchen, laundry, converted bedroom into dining room & put in large french doors, added fireplace, upgraded lighting, added deck & put in new back and front doors, insulated crawlspace walls & dehumidifier in crawl space

Last Agent to Sell the Property

Mary Crismon

Janet Jones Company Listed on: 06/18/2025

Janet Jones Company

Last Buyer's Agent

Kelly McConnell

Jon Underhill Real Estate

Home Details

Home Type

  • Single Family

Est. Annual Taxes

  • $1,427

Year Built

  • Built in 1956

Lot Details

  • 4,485 Sq Ft Lot
  • Wood Fence
  • Chain Link Fence
  • Corner Lot
  • Level Lot

Home Design

  • Ranch Style House
  • Brick Exterior Construction
  • Architectural Shingle Roof
  • Wood Siding
  • Masonite

Interior Spaces

  • 1,120 Sq Ft Home
  • Wired For Data
  • Sheet Rock Walls or Ceilings
  • Ceiling Fan
  • Self Contained Fireplace Unit Or Insert
  • Gas Log Fireplace
  • Insulated Doors
  • Great Room
  • Formal Dining Room
  • Crawl Space
  • Attic Ventilator

Kitchen

  • Stove
  • Gas Range
  • Microwave
  • Dishwasher
  • Granite Countertops
  • Disposal

Flooring

  • Wood
  • Tile
  • Luxury Vinyl Tile

Bedrooms and Bathrooms

  • 2 Bedrooms
  • In-Law or Guest Suite
  • 1 Full Bathroom

Laundry

  • Laundry Room
  • Washer and Gas Dryer Hookup

Home Security

  • Home Security System
  • Fire and Smoke Detector

Parking

  • 1 Car Garage
  • Carport
  • Parking Pad

Outdoor Features

  • Deck
  • Porch

Schools

  • Jefferson Elementary School
  • Pulaski Heights Middle School
  • Central High School

Utilities

  • Central Heating and Cooling System
  • Dehumidifier
  • Gas Water Heater

Home Details

Home Type

Single Family

Est. Annual Taxes

$1,427

Year Built

Built in 1956

Lot Details

4,485 Sq Ft Lot

Listing Details

  • Class: Residential
  • Style: Ranch
  • Ext Features: Deck, Porch, Fully Fenced, Chain Link, Wood Fence
  • Inside City Limits: Yes
  • LVT Date: 06/18/2025
  • Road Surface: Paved
  • Termite Company: Terminex
  • Type: Detached
  • Warranty: Normal Wrkng Ordr, As O&a
  • Estimated Year Built: 1956
  • Special Features: None
  • Property Sub Type: Detached
  • Year Built: 1956

Interior Features

  • Dining Room: Separate Dining Room
  • Fireplace: Insert Unit, Gas Logs Present, Uses Gas Logs Only
  • Bedrooms: Primary Bedroom/Main Lv, Guest Bedroom/Main Lv, All Bedrooms Down, 3 Bedrooms Same Level, 3 Bedrooms Lower Level
  • Estimated Sq Ft: 1120
  • Bedrooms: 2
  • Floors: Wood, Tile, Luxury Vinyl
  • Foundation: Crawl Space
  • Full Bathrooms: 1
  • Interiors: Washer Connection, Dryer Connection-Gas, Water Heater-Gas, Smoke Detector(s), Security System, Ceiling Fan(s), Wired For Highspeed Inter, Kit Counter- Granite Slab
  • Kitchen Equip: Free-Standing Stove, Microwave, Gas Range, Dishwasher, Disposal
  • Other Rooms: Great Room, Laundry
  • Stories: One Story
  • Walls Ceilings: Sheet Rock, Sheet Rock Ceiling

Exterior Features

  • Exterior: Brick, Masonite, Wood
  • Roof: Architectural Shingle

Garage/Parking

  • Parking: Carport, Parking Pads, One Car

Utilities

  • Utilities: Sewer-Public, Water-Public, Elec-Municipal (+Entergy), Gas-Natural
  • Heat Air: Central Cool-Electric, Central Heat-Gas, Dehumidifier

Condo/Co-op/Association

  • Amenities: No Fee, None

Lot Info

  • Estimated Lot Size: 0.1
  • Estimated Lot Size: 4,485 SF
  • Lot: Level, Corner Lot
  • Geo Subdivision: AR

Green Features

  • Energy Features: Insulated Doors, Attic Vent-Turbo

Tax Info

  • Annual Taxes: 1426.88

MLS Schools

  • Elementary School: Jefferson
  • HighSchool: Central
  • Middle School: Pulaski Heights
Create a Home Valuation Report for This Property
The Home Valuation Report is an in-depth analysis detailing your home's value as well as a comparison with similar homes in the area

Home Values in the Area

Source: Public Records

Average Home Value in this Area


Source: Public Records

Property History

We collect this data history from publicly available records. To have your information removed, we recommend requesting removal directly through your county’s website.

Date Event Price List to Sale Price per Sq Ft
07/16/2025 07/16/25 Sold $231,000 +3.1% $206 / Sq Ft
06/19/2025 06/19/25 Pending -- -- --
06/18/2025 06/18/25 For Sale $224,000 -- $200 / Sq Ft
Source: Cooperative Arkansas REALTORS® MLS

Agents Affiliated with this Home

  • Section Image
  • Section Image
See All Agents

Map

Source: Cooperative Arkansas REALTORS® MLS

MLS Number: 25024003

Cooperative Arkansas REALTORS® MLS
Your Personal Tour Guide

Ask me questions while you tour the home.