NOT LISTED FOR SALE

Estimated Value: $2,076,949

4 Beds
3 Baths
1,544 Sq Ft
$1,345/Sq Ft Est. Value

Sale Details

Date Sold: August 12, 2015

Last sale price $421,000 $273 Per Sq Ft

Est. 393% increase in value since last sale

Current estimated payment $12,602 / mo

111 Days on Market

Highlights

  • Wind Turbine Power
  • Wood Flooring
  • Bonus Room
  • Fireplace in Bedroom
  • Attic
  • Sun or Florida Room

About This Home

As of August 2015

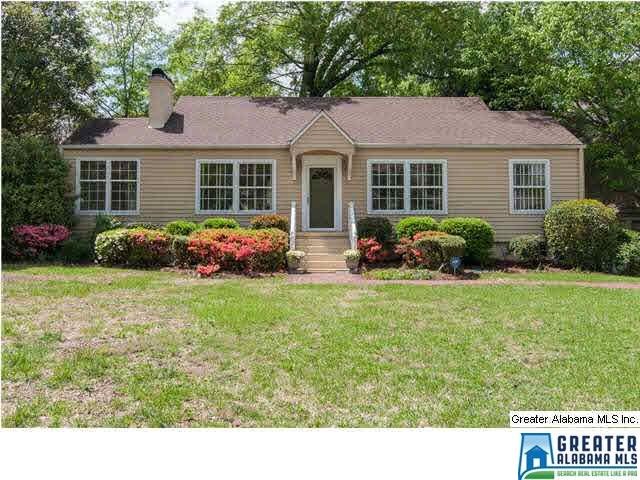
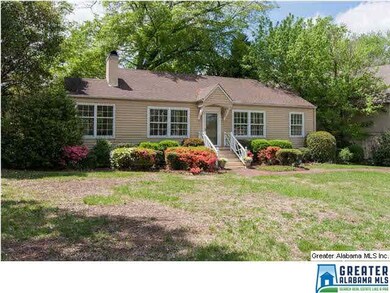
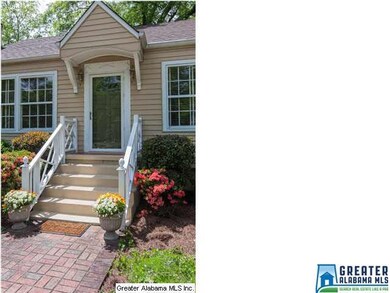

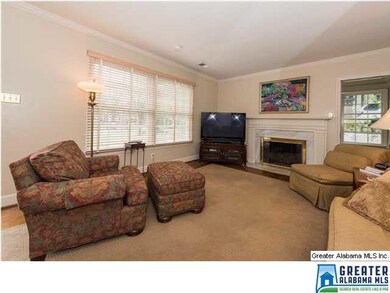
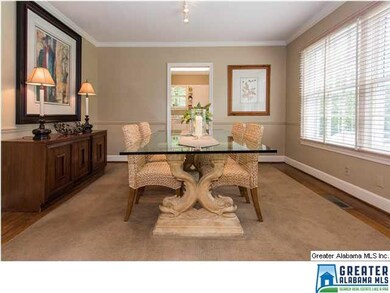
Located in the Heart of Crestline this charming Cottage has tons of curb appeal. Sited on one of the best lots in Crestline, it is only 2 blocks to school and 4 blocks to the village. Much larger than it appears this house has a rare daylight finished basement, Two bedrooms on the main level including a private master bedroom with a bonus room and 2 spacious bedrooms on lower level. There is a basement den, a main level sunroom, 2 fireplaces, hardwood floors. Conveniently located minutes to downtown, shopping, UAB and hospitals. The neighborhood is fun, full of activity and a wonderful spot for people of all ages to live. Don't miss it

Last Agent to Sell the Property

Antoinette Flowers

LAH Sotheby's International Realty Mountain Brook Listed on: 04/15/2015

LAH Sotheby's International Realty Mountain Brook

Last Buyer's Agent

Anna Frances Bradley

LAH Sotheby's International Realty Homewood

LAH Sotheby's International Realty Homewood
Create a Home Valuation Report for This Property
The Home Valuation Report is an in-depth analysis detailing your home's value as well as a comparison with similar homes in the area

Home Details

Home Type

  • Single Family

Year Built

  • 1947

Lot Details

  • Fenced Yard
  • Corner Lot
  • Irregular Lot
  • Few Trees

Home Design

  • Vinyl Siding
  • Siding

Interior Spaces

  • 1-Story Property
  • Crown Molding
  • Ceiling Fan
  • Marble Fireplace
  • Fireplace Features Masonry
  • Gas Fireplace
  • Window Treatments
  • Living Room with Fireplace
  • 2 Fireplaces
  • Dining Room
  • Bonus Room
  • Sun or Florida Room
  • Utility Room Floor Drain
  • Pull Down Stairs to Attic

Kitchen

  • Plumbed For Gas In Kitchen
  • Stove
  • Dishwasher
  • Laminate Countertops
  • Disposal

Flooring

  • Wood
  • Carpet
  • Tile
  • Vinyl

Bedrooms and Bathrooms

  • 4 Bedrooms
  • Fireplace in Bedroom
  • Split Bedroom Floorplan
  • Walk-In Closet
  • 3 Full Bathrooms
  • Bathtub and Shower Combination in Primary Bathroom
  • Linen Closet In Bathroom

Laundry

  • Laundry Room
  • Sink Near Laundry
  • Washer and Electric Dryer Hookup

Finished Basement

  • Partial Basement
  • Bedroom in Basement
  • Laundry in Basement
  • Natural lighting in basement

Home Security

  • Home Security System
  • Storm Windows
  • Storm Doors

Parking

  • Driveway
  • Off-Street Parking

Utilities

  • Two cooling system units
  • Forced Air Heating and Cooling System
  • Two Heating Systems
  • Heating System Uses Gas
  • Multiple Water Heaters
  • Gas Water Heater

Additional Features

  • Wind Turbine Power
  • Patio

Listing and Financial Details

  • Assessor Parcel Number 23-00-33-4-019-001.000

Home Details

Home Type

Single Family

Year Built

1947

Lot Details

0.29 Acres

Listing Details

  • Class: RESIDENTIAL
  • Property Access: Alley, Curb and Gutters, Private Road, Public Road
  • Living Area: 1544
  • Legal Description: LOT 1 BLK 3 SHADES VALLEY GARDENS
  • Number Levels: 1-Story
  • Property Type: Single Family
  • Termite Company Name: to follow
  • Termite Contract: Yes
  • Year Built Description: Existing
  • Special Features: None
  • Property Sub Type: Detached
  • Year Built: 1947

Interior Features

  • Interior Amenities: Security System
  • Fireplace Details: Gas Starter, Marble (FIREPL), Masonry
  • Fireplace Location: Bedroom (FIREPL), Living Room (FIREPL)
  • Fireplace Type: Gas (FIREPL)
  • Floors: Carpet, Hardwood, Tile Floor, Vinyl
  • Number Fireplaces: 2
  • Windows Treatments: All
  • Bedroom/Bathroom Features: Linen Closet, Split Bedrooms, Tub/Shower Combo, Walk-In Closets
  • Bedrooms: 4
  • Full Bathrooms: 3
  • Total Bathrooms: 3
  • Concatenated Rooms: |Living1|DiningRoom1|Kitchen1|Sunroom1|Bonus1|MasterBR1|Bedroom1|MasterBath1|FullBath1|BedroomB|BedroomB|FullBathB|
  • Room 1: Living, On Level: 1
  • Room 2: Dining Room, On Level: 1
  • Room 3: Kitchen, On Level: 1
  • Room 4: Sunroom, On Level: 1
  • Room 5: Bonus, On Level: 1
  • Room 6: Master Bedroom, On Level: 1
  • Room 7: Bedroom, On Level: 1
  • Room 8: Master Bath, On Level: 1
  • Room 9: Full Bath, On Level: 1
  • Room 10: Bedroom, On Level: B
  • Room 11: Bedroom, On Level: B
  • Room 12: Full Bath, On Level: B
  • Basement Rooms: Bedroom (LVL BSMT), Full Bath (LVL BSMT)
  • Rooms Level 1: Bedroom (LVL 1), Bonus (LVL 1), Dining Room (LVL 1), Full Bath (LVL 1), Kitchen (LVL 1), Living (LVL 1), Master Bath (LVL 1), Master Bedroom (LVL 1), Sunroom (LVL 1)
  • Basement Style: Partial Basement
  • Basement Style II: All Finished
  • Basement Style III: Daylight Basement
  • Kitchen Countertops: Laminate
  • Kitchen Equipment: Dishwasher Built-In, Disposal, Self-Cleaning, Plumbed for Gas in Kit, Refrigerator, Stove-Electric
  • Kitchen Features: Eating Area
  • Laundry: Yes
  • Laundry Dryer Hookup: Dryer-Electric
  • Laundry Features: Floor Drain, Utility Sink, Washer Hookup
  • Laundry Location: Laundry (BSMT)
  • Laundry Space: Room
  • Attic: Yes
  • Attic Type: Pull-Down
  • Basement Finished Sq Ft: 1304
  • Main Level Sq Ft: 1544

Exterior Features

  • Patio: Yes
  • Construction: Siding-Other, Siding-Vinyl
  • Exterior Features: Fenced Yard
  • Foundation: Basement
  • Patio Type: Open (PATIO)
  • Water Heater: Gas (WTRHTR), 2+ Water Heaters

Garage/Parking

  • Parking Features: Driveway Parking, Off Street Parking

Utilities

  • Heating: Central (HEAT), Dual Systems (HEAT), Forced Air, Gas Heat
  • Cooling: Central (COOL), Dual Systems (COOL), Electric (COOL)
  • Sewer/Septic System: Connected
  • Water: Public Water

Condo/Co-op/Association

  • Amenities: Street Lights

Lot Info

  • Assessor Parcel Number: 23-00-33-4-019-001.000
  • Lot Description: Corner Lot, Irregular Lot, Some Trees

Green Features

  • Energy Green Features: Ceiling Fans, Storm Door, Storm Windows, Turbines

Tax Info

  • Tax District: MOUNTAIN BROOK

Home Values in the Area

Source: Public Records

Average Home Value in this Area


Source: Public Records

Agents Specializing in Mountain Brook, AL

See All Agents

Property History

We collect this data history from publicly available records. To have your information removed, we recommend requesting removal directly through your county’s website.

Date Event Price List to Sale Price per Sq Ft
08/12/2015 08/12/15 Sold $421,000 -19.8% $273 / Sq Ft
08/04/2015 08/04/15 Pending -- -- --
04/15/2015 04/15/15 For Sale $525,000 -- $340 / Sq Ft
Source: Greater Alabama MLS

Tax History

We collect this data history from publicly available records. To have your information removed, we recommend requesting removal directly through your county’s website.

Year Tax Paid Tax Assessment Tax Assessment Total Assessment is a certain percentage of the fair market value that is determined by local assessors to be the total taxable value of land and additions on the property. Land Improvement
2025 $18,965 $174,480
2024 $9,153 $163,080
2022 $9,421 $89,980 $66,000 $23,980
2021 $8,449 $78,000 $64,680 $13,320
2020 $8,593 $79,320 $66,000 $13,320
2019 $7,800 $79,320 $0 $0
2018 $4,889 $49,920 $0 $0
2017 $4,745 $48,460 $0 $0
2016 $4,679 $47,800 $0 $0
2015 $4,562 $46,620 $0 $0
2014 $3,556 $36,400 $0 $0
2013 $3,556 $36,400 $0 $0
Source: Public Records

Agents Affiliated with this Home

  • Section Image
  • Section Image
  • Section Image
See All Agents

Map

Source: Greater Alabama MLS

MLS Number: 628747

Greater Alabama MLS

APN: 23-00-33-4-019-001.000

Your Personal Tour Guide

Ask me questions while you tour the home.