
Josh Domke
Northstate Real Estate Professionals
(530) 732-1472
36 Total Sales
1 in Northpoint
$40,000 Price

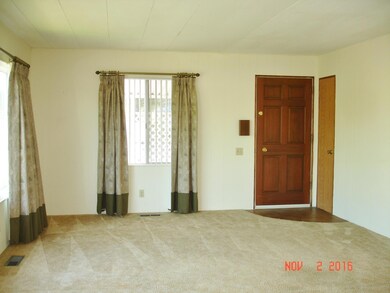
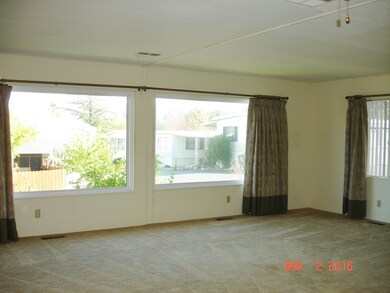
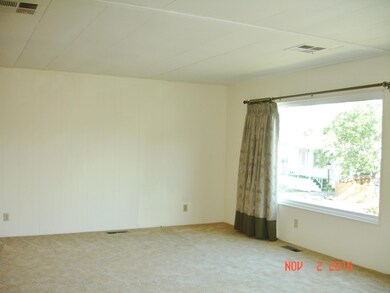
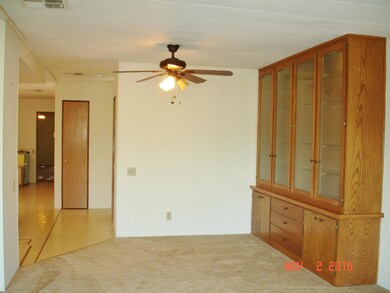
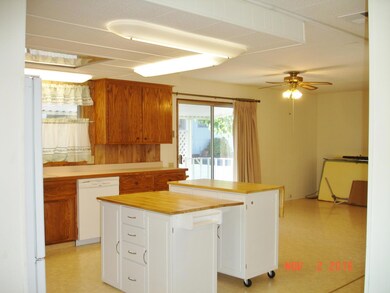
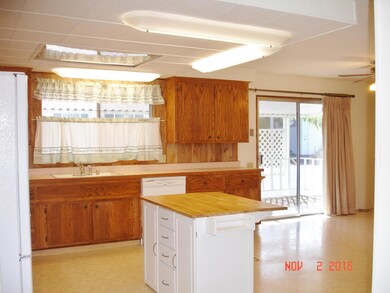
''THE REDWOODS - 5 STAR ADULT PARK - must be 55 yrs or older'' Centrally located in the Park; close to the active Clubhouse with pool and spa. Large living room with wall to wall carpets & 2 newer windows; dining area; family room; spacious kitchen with 2 islands; newer roof; refrigerator, washer & dryer included. Lemon bushes.Space rent of $485. includes water, sewer, & trash. MOVE IN READY !!!
Last Agent to Sell the Property
Richard Young
Domke Real Estate Professionals, Inc. Listed on: 11/02/2016
Josh Domke
Northstate Real Estate Professionals
(530) 732-1472
36 Total Sales
1 in Northpoint
$40,000 Price
Albert Naticchioni
RE/MAX of Redding
(530) 444-1558
194 Total Sales
3 in Northpoint
$30K - $134K Price Range
Ryan Green
eXp Realty of California
(530) 657-0689
105 Total Sales
1 in Northpoint
$90,000 Price
Patrick Pinnow
TREG INC - The Real Estate Group
(530) 451-0930
46 Total Sales
1 in Northpoint
$36,500 Price
Bradley Garbutt
Northstate Real Estate Professionals
(530) 999-7095
26 Total Sales
1 in Northpoint
$62,500 Price
Kainoa Ferguson
CENTURY 21 ADVANTAGE
(530) 261-8467
35 Total Sales
1 in Northpoint
$87,000 Price
We collect this data history from publicly available records. To have your information removed, we recommend requesting removal directly through your county’s website.
| Date | Event | Price | List to Sale | Price per Sq Ft |
|---|---|---|---|---|
| 02/16/2017 02/16/17 | Sold | $25,000 | 0.0% | $17 / Sq Ft |
| 02/06/2017 02/06/17 | Pending | -- | -- | -- |
| 11/02/2016 11/02/16 | For Sale | $25,000 | -- | $17 / Sq Ft |
We collect this data history from publicly available records. To have your information removed, we recommend requesting removal directly through your county’s website.
| Year | Tax Paid | Tax Assessment Tax Assessment Total Assessment is a certain percentage of the fair market value that is determined by local assessors to be the total taxable value of land and additions on the property. | Land | Improvement |
|---|---|---|---|---|
| 2026 | -- | $8,518 | $8,518 | |
| 2025 | -- | $8,351 | $8,351 | |
| 2024 | $11 | $8,188 | $8,188 | |
| 2023 | $11 | $8,029 | $0 | $8,029 |
| 2022 | $19 | $7,872 | $0 | $7,872 |
| 2021 | $0 | $7,718 | $0 | $7,718 |
| 2020 | $2 | $7,200 | $0 | $7,200 |
| 2019 | $2 | $7,200 | $0 | $7,200 |
| 2018 | $2 | $7,200 | $0 | $7,200 |
| 2017 | $61 | $5,476 | $0 | $5,476 |
| 2016 | $0 | $5,476 | $0 | $5,476 |
| 2015 | -- | $5,476 | $0 | $5,476 |
| 2014 | -- | $5,476 | $0 | $5,476 |
RY
Seller's Agent in 2017
Richard Young
Domke Real Estate Professionals, Inc.
Source: Shasta Association of REALTORS®
MLS Number: 16-5299
Disclaimer: Certain information contained herein is derived from information provided by parties other than Homes.com. All information provided is deemed reliable, but is not guaranteed to be accurate and should be independently verified.
IDX information is provided exclusively for personal, non-commercial use, and may not be used for any purpose other than to identify prospective properties consumers may be interested in purchasing. Information is deemed reliable but not guaranteed.
Ask me questions while you tour the home.