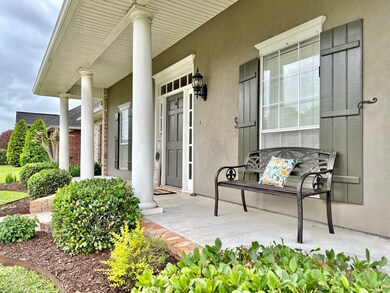
NOT LISTED FOR SALE

400 Riverside Dr Berwick, LA 70342

Estimated Value: $393,419 - $410,000

3 Beds
2.5 Baths
2,284 Sq Ft
$176/Sq Ft Est. Value

Sale Details

Date Sold: April 23, 2024

Current estimated payment $2,560 / mo

32 Days on Market

Highlights

  • In Ground Pool
  • Wood Burning Stove
  • 1 Fireplace
  • Berwick High School Rated A-
  • Wood Flooring
  • Corner Lot

About This Home

As of April 2024

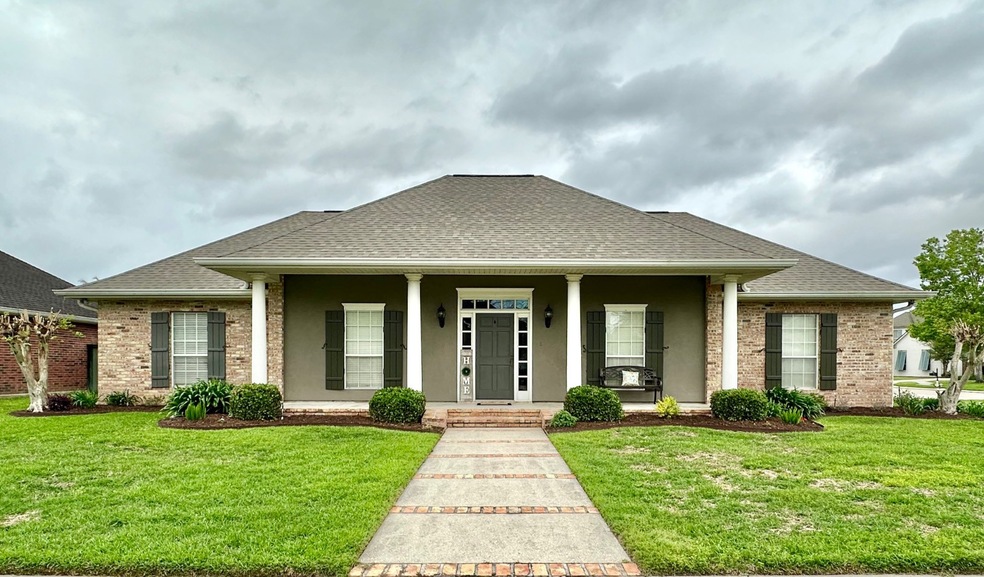
Beautifully Landscaped and Situated on a Corner Lot in Berwick's Renwick Subdivision, this Immaculate Home offers Great Living Space and Many Updates that include, but not limited to, Roof, AC and Water Heater all replaced in 2020 and the Pool Equipment was just updated in 2023! Upon Entering this 3 Bed, 2 Bath Home, you are Welcomed into the Foyer that leads you to the Spacious Family Room that features a Wood Burning Fireplace & Tray Ceiling, Kitchen with Stainless Appliances, Eat-At-Bar & Granite Countertops, Dining Area, Mudroom w/Storage, Laundry Room, Office, Large Primary Suite with 2 Walk-In Closets and MORE! The Exterior Features a Backyard Retreat that is Perfect for Entertaining with an In-Ground Swimming Pool, Covered Patio, Storage Shed with Half Bath, Fenced-In Yard, 2/Carport, Rear Yard Access and More! No Flood Insurance Required; Located in Flood Zone X! This Home is a Must See! Don't wait, call to schedule your private showing today!

Last Agent to Sell the Property

Calyn Welch

Simon Real Estate, LLC Listed on: 03/22/2024

Last Buyer's Agent

Calyn Welch

Simon Real Estate, LLC Listed on: 03/22/2024

Home Details

Home Type

  • Single Family

Year Built

  • Built in 2000

Lot Details

  • 13,068 Sq Ft Lot
  • Fenced
  • Corner Lot

Parking

  • 2 Car Attached Garage
  • Driveway

Home Design

  • Brick Exterior Construction
  • Asphalt Roof
  • Vinyl Siding
  • Stucco

Interior Spaces

  • 2,284 Sq Ft Home
  • 1-Story Property
  • 1 Fireplace
  • Wood Burning Stove
  • Entrance Foyer
  • Living Room
  • Breakfast Room
  • Den
  • Alarm System
  • Laundry Room

Kitchen

  • Oven
  • Dishwasher
  • Stainless Steel Appliances
  • Granite Countertops

Flooring

  • Wood
  • Tile

Bedrooms and Bathrooms

  • 3 Bedrooms
  • En-Suite Primary Bedroom
  • Walk-In Closet

Outdoor Features

  • In Ground Pool
  • Covered Patio or Porch
  • Shed

Utilities

  • Forced Air Zoned Heating and Cooling System

Community Details

  • Renwick Community
  • Renwick Subdivision

Home Details

Home Type

Single Family

Year Built

Built in 2000

Lot Details

0.3 Acres

Parking

2

Listing Details

  • Corner Lot: Yes
  • ExteriorCoveredPorch: Yes
  • ExteriorFence: Yes
  • ExteriorPatio: Yes
  • FloorHardwood: Yes
  • FloorTile: Yes
  • HasCentralAC: Yes
  • HeatACZones: Yes
  • HeatFuelElectric: Yes
  • HeatTypeForcedAir: Yes
  • InteriorAlarm: Yes
  • KitchenCounterType: Granite
  • Lot Size Acres: 0.30
  • Number Of Stories: 1
  • OutbuildingShed: Yes
  • PercentageOfTaxThatIsDeductable: 0
  • PoolInground: Yes
  • PropertyCity: Berwick
  • Prop. Type: House (Detached)
  • RenovationComments: 2020- New Roof, AC, Water Heater. 2023- New Pool Equipment. Legal: LOT 17 RENWICK SUBD BLK E PHASE I PER PLAT 42C 264648 ACQ 386 332855
  • RoofAsphalt: Yes
  • Breakfast Room: Yes
  • En Suite Room: Yes
  • First Floor Bathroom: Yes
  • First Floor Master Bedroom: Yes
  • Room for Pool: Yes
  • Foyer: Yes
  • Kitchen: Yes
  • Laundry Room: Yes
  • Primary Bedroom: Yes
  • Walk In Closet: Yes
  • SForSaleAndRForRental: S
  • SidingBrick: Yes
  • SidingStucco: Yes
  • SidingVinyl: Yes
  • StoveWood: Yes
  • Subdivision Name: Renwick
  • USStateAbbreviation: LA
  • ViewStreet: Yes
  • WaterSourceType: Municipal
  • Year Built: 2000
  • Special Features: None
  • Property Sub Type: Detached
  • Stories: 1

Interior Features

  • ApplianceDishwasher: Yes
  • ApplianceGarbageDisposal: Yes
  • ApplianceOven: Yes
  • ApplianceRefrigerator: Yes
  • ApplianceStainlessSteel: Yes
  • Kitchen Type: Pass-Through
  • Fireplaces: 1
  • Rec Room Den: Yes
  • Living Room: Yes
  • AboveArea Sq Ft: 2284

Exterior Features

  • Construction Type: Masonry - Brick
  • Has Pool: Yes

Garage/Parking

  • Driveway: Yes
  • Garage Type: Attached
  • Numberof Garage Spaces: 2

Utilities

  • Sewer Type: Municipal

Condo/Co-op/Association

  • Units in Building: 0

Schools

  • School District: Berwick Elementary, Berwick Jr and Berwick High School

Lot Info

  • Number Of Lots: 0

Multi Family

  • Unit Number of Bedrooms: 3

Range of Values:

--
Value Increase
--
Percent Increase
--
Adjusted for Inflation
Collateral Analytics

Collateral Analytics Collateral Analytics AVMs (Automated Valuation Model) employ a number of statistical approaches combined with neighborhood-specific comparable selection guarantees the most up-to-date and precise valuations.

Not Available

Collateral Analytics does not have data for the current month. Please view the chart for historical values.

ICE

ICE Mortgage Technology ICE Mortgage Technology’s AVM (Automated Valuation Model) is a state-of-the-art online residential property valuation tool that provides a quick and accurate estimate of the value of almost any home in the U.S.

Not Available

ICE Mortgage Technology does not have data for the current month. Please view the chart for historical values.

First American

First American First American Data & Analytics’ next-generation AVM combines unrivaled data assets with a blended ensemble of valuation models to produce highly accurate, reliable valuations you can trust.

Not Available

First American does not have data for the current month. Please view the chart for historical values.

Quantarium

Quantarium Quantarium’s valuation service, repeatedly proven the industry’s most accurate and comprehensive, is supercharged with a self-learning and auto-tuning AI engine that continually becomes smarter and more accurate as it processes daily inputs from the industry’s leading RE data lake.

Not Available

Quantarium does not have data for the current month. Please view the chart for historical values.

Average Value
Not Available
List Price
Sold Price
Create a Home Valuation Report for This Property
The Home Valuation Report is an in-depth analysis detailing your home's value as well as a comparison with similar homes in the area

Home Values in the Area

Source: Public Records

Average Home Value in this Area


Source: Public Records

Property History

We collect this data history from publicly available records. To have your information removed, we recommend requesting removal directly through your county’s website.

Date Event Price List to Sale Price per Sq Ft
04/25/2024 04/25/24 Off Market -- -- --
04/23/2024 04/23/24 Sold -- -- --
03/22/2024 03/22/24 For Sale $394,500 -- $173 / Sq Ft
Source: My State MLS

Agents Affiliated with this Home

  • Section Image
See All Agents

Map

Source: My State MLS

MLS Number: 11262170

APN: 3104401059

Your Personal Tour Guide

Ask me questions while you tour the home.