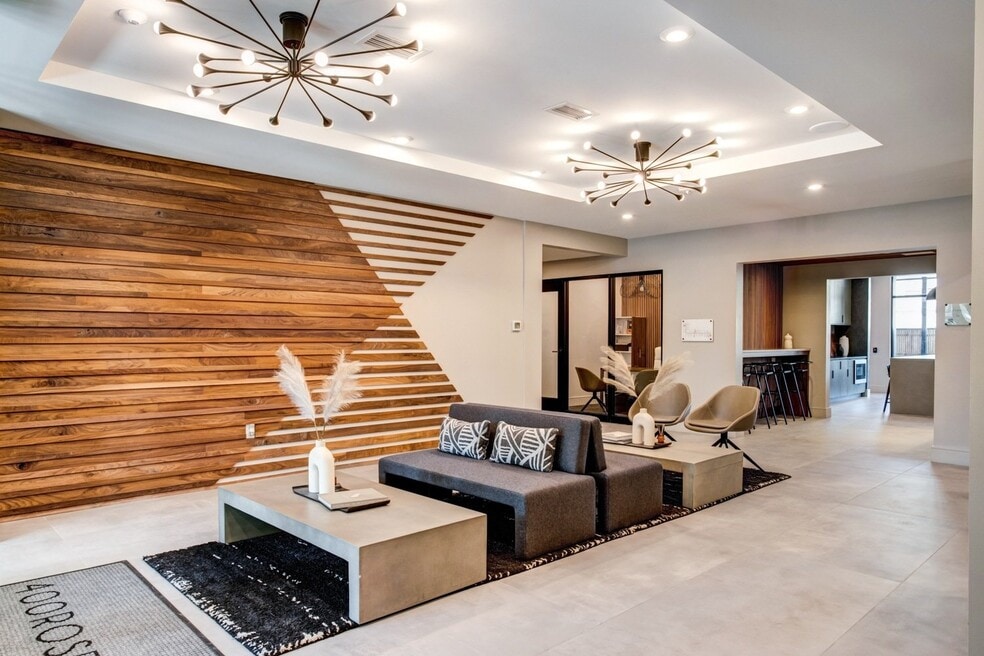


Highlights
- Furnished Units Available
- Dry Cleaning Service
- Walk To Campus
- Roof Terrace
- Porch
- Pet Washing Station
About 400 Rose
Discover modern living at 400 Rose Apartments, offering stylish and pet-friendly Kalamazoo, MI apartments with studio, one-, and two-bedroom floor plans. Ideally located near the heart of downtown Kalamazoo, our community places you close to local dining, shopping, entertainment, and everything the city has to offer.Experience comfort, convenience and contemporary living in a vibrant neighborhood designed for your lifestyle. Schedule your tour at 400 Rose Apartments in Kalamazoo, MI.

Pricing and Floor Plans
Studio
Whitmore
$1,195 - $1,355
- Studio
- 1 Bath
- 471 Sq Ft
Whitmore II
$1,200 - $1,435
- Studio
- 1 Bath
- 472 Sq Ft
Avalon II
$1,490
- Studio
- 1 Bath
- 554 Sq Ft
| Unit | Base Price | Sq Ft | Availability | Unit Details |
|---|---|---|---|---|
| 142 | $1,490 | 554 | Nov 30 |
1 Bedroom
Avalon
$1,295 - $1,530
- 1 Bed
- 1 Bath
- 547 Sq Ft
Fishers
$1,425 - $1,510
- 1 Bed
- 1 Bath
- 572 Sq Ft
Ellsworth
$1,480 - $1,715
- 1 Bed
- 1 Bath
- 627 Sq Ft
Ellsworth II
$1,580 - $1,690
- 1 Bed
- 1 Bath
- 617 Sq Ft
Hemlock
$1,635 - $1,775
- 1 Bed
- 1 Bath
- 683 Sq Ft
Barlow II
$1,763 - $1,895
- 1 Bed
- 1 Bath
- 738 Sq Ft
Cloverdale
$1,815
- 1 Bed
- 1 Bath
- 791 Sq Ft
Dayton
$1,815
- 1 Bed
- 1 Bath
- 791 Sq Ft
Bancroft
$1,865 - $1,915
- 1 Bed
- 1 Bath
- 791 Sq Ft
Barlow
$1,880 - $1,930
- 1 Bed
- 1 Bath
- 650 Sq Ft
| Unit | Base Price | Sq Ft | Availability | Unit Details |
|---|---|---|---|---|
| 414 | $1,930 | 791 | Oct 11 | |
| 206 | $1,880 | 791 | Nov 14 |
2 Bedrooms
Arcadia II
$1,986 - $2,265
- 2 Beds
- 2 Baths
- 942 Sq Ft
Huron
$2,025 - $2,260
- 2 Beds
- 2 Baths
- 1,057 Sq Ft
Arcadia
$2,065 - $2,225
- 2 Beds
- 2 Baths
- 936 Sq Ft
Belfry
$2,140 - $2,325
- 2 Beds
- 2 Baths
- 933 Sq Ft
Macatawa
$2,160
- 2 Beds
- 2 Baths
- 933 Sq Ft
| Unit | Base Price | Sq Ft | Availability | Unit Details |
|---|---|---|---|---|
| 437 | $2,160 | 936 | Oct 19 |
Bella Vista
$2,175 - $2,240
- 2 Beds
- 2 Baths
- 1,014 Sq Ft
| Unit | Base Price | Sq Ft | Availability | Unit Details |
|---|---|---|---|---|
| 325 | $2,175 | 1,014 | Oct 14 | |
| 420 | $2,240 | 1,014 | Oct 17 |
Bella Vista II
$2,225 - $2,335
- 2 Beds
- 2 Baths
- 1,012 Sq Ft
Ontario
$2,445 - $2,545
- 2 Beds
- 2 Baths
- 1,228 Sq Ft
Michigan II
$2,540 - $2,650
- 2 Beds
- 2 Baths
- 1,168 Sq Ft
Michigan
$2,685 - $2,760
- 2 Beds
- 2 Baths
- 1,228 Sq Ft
Superior II
$3,205 - $3,315
- 2 Beds
- 2 Baths
- 1,544 Sq Ft
Fees and Policies
The fees below are based on community-supplied data and may exclude additional fees and utilities.Property Fee Disclaimer: Based on community-supplied data and independent market research. Subject to change without notice. May exclude fees for mandatory or optional services and usage-based utilities.
Community Details
Property Information
- Built in 2020
- 238 units/4 stories
- Furnished Units Available
Lease Options
- 12 mo
- Short-term Lease
Utilities Included
- Trash Removal
Community Amenities
Property Services
- 24 Hour Access
- Controlled Access
- Property Manager on Site
- Doorman
- Dry Cleaning Service
- Furnished Units Available
- On-Site Retail
- Package Service
- Pet Play Area
- Planned Social Activities
- Recycling
- Renters Insurance Program
- Wi-Fi
- Car Charging Station
- Maintenance on site
- Online Services
- Pet Washing Station
- Public Transportation
- Key Fob Entry
Shared Community
- Business Center
- Clubhouse
- Breakfast/Coffee Concierge
- Disposal Chutes
- Storage Space
- Conference Rooms
- Elevator
- Lounge
- Multi Use Room
Fitness & Recreation
- Fitness Center
- Spa
- Gameroom
- Bicycle Storage
Outdoor Features
- Courtyard
- Fenced Lot
- Gated
- Grill
- Roof Terrace
- Sundeck
- Dog Park
Student Features
- Study Lounge
- Walk To Campus
Additional Amenities
- 9-Foot Ceilings
- Bike Storage and Repair Station
- Butterfly Virtual Doorman
- Central Air Conditioning
- Coffee Bar
- Contemporary Flat Front Style Cabinetry
- Custom Built-In Dry Bars *
- Deep-Soaking Tubs *
- Designer Color Schemes
- Dog Grooming Spa
- Double Undermount Sink Vanities *
- Downtown Skyline & Neighborhood Views
- Electric Vehicle Charging Station
- Expansive Kitchen Islands *
- Expansive Windows with Roller Shades
- Granite Kitchen & Bathroom Countertops
- High-Speed AT&T Fiber Internet Available
- In-Home, Full-Size Washer & Dryer Sets
- Leash-Free Dog Run
- LEED Gold
- Modern Recessed Lighting
- On-Site Cafe: Factory Coffee
- Outdoor Lounge with Grills, Fire Tables & TVs
- Peloton Studio with Bike & Rower
- Personal Patios & Balconies *
- Pet-Friendly Community
- Private Focus Rooms
- Programmable Thermostats
- Reserved Green Roof Carports *
- Resident Social Events
- Secured Personal Storage Lockers *
- Spacious Walk-In Closets *
- Surface Parking
- Undermount Kitchen Sinks with Gooseneck Faucets
- Very Bikeable: Bike Score 76
- Walk-In, Glass-Panel Showers
- Walker's Paradise: Walk Score 91
- Wood Framed Mirrors
- Wood-Style Plank Flooring
Apartment Features
Indoor Features
- Air Conditioning
- Storage Space
- Washer/Dryer
- Heating
- Security System
- Double Vanities
- High Speed Internet Access
- Sprinkler System
- Tub/Shower
- Framed Mirrors
- Smoke Free
- Wheelchair Accessible (Rooms)
Kitchen Features & Appliances
- Dishwasher
- Disposal
- Microwave
- Eat-in Kitchen
- Kitchen
- Granite Countertops
- Ice Maker
- Refrigerator
- Oven
- Stainless Steel Appliances
- Range
- Freezer
- Island Kitchen
Model Details
- Views
- Walk-In Closets
- Double Pane Windows
- Office
- Recreation Room
- Vinyl Flooring
- Window Coverings
- Balcony
- Patio
- Porch
Property Site Map
Select a unit to view pricing and availability
Map
- 125 S Kalamazoo Mall Unit 605
- 125 S Kalamazoo Mall Unit 508
- 125 S Kalamazoo Mall Unit 507
- 415 W Walnut St
- 431 W Walnut St
- 117 W Dutton St
- 447 W Walnut St
- 163 Portage St Unit 4
- 114 W Vine St
- 314 W Vine St
- 521 Pearl St
- 232 E Michigan Ave
- 222 N Kalamazoo Mall Unit 210
- 222 N Kalamazoo Mall Unit 270
- 613 Pearl St
- 230 N Kalamazoo Mall Unit 401
- 230 N Kalamazoo Mall Unit 301
- 908 S Park St
- 718 W Cedar St
- 417 Locust St Unit 1 & 2
- 346 S Rose St Unit 5
- 346 S Rose St Unit C
- 316 S Kalamazoo Mall
- 518 Walnut Ct Unit 3
- 214 Burnham Dr
- 525 S Burdick St
- 429 W Cedar St Unit 3
- 155 W Michigan Ave
- 107-123 E Michigan Ave
- 100 Portage St
- 200 E Michigan Ave
- 214 E Michigan Ave Unit 300
- 320 W Vine St
- 720 S Park St
- 231 N Rose St
- 420 Pearl St Unit 4
- 266 E Michigan Ave
- 447 W Vine St Unit 2W
- 180 E Water St
- 520 Oak St Unit 1
Ask me questions while you tour the home.