
Jonathan Flores
Responds Quickly
REALTY ONE GROUP WILLAMETTE VALLEY
(971) 251-1783
121 Total Sales
2 in Sheridan
$360K - $695K Price Range

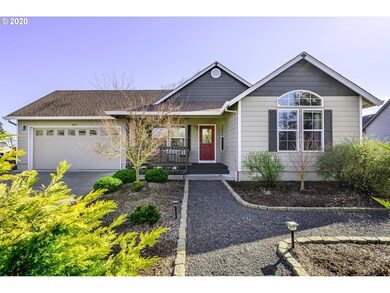
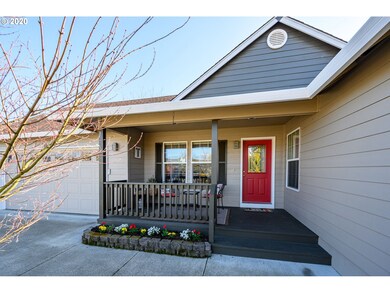

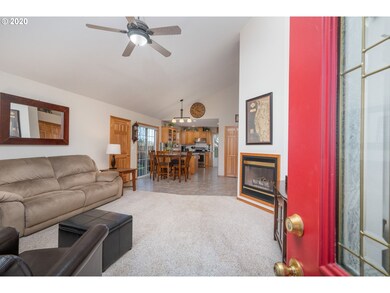
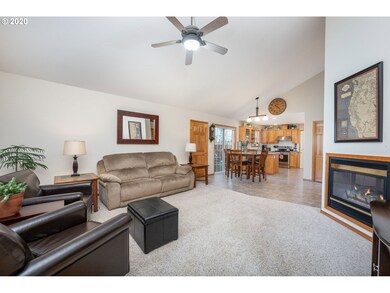
Estimated Value: $362,286
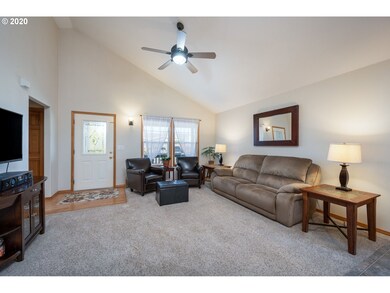
Well cared for home shows pride of ownership. 3 bedrm/ 2 bath. Gas water heater, fireplace and firced air heat/ heat pump. Fenced yard with dog run and large tool shed. Recent int/ext paint, flooring & counter tops. SS appliances. Vaulted ceilings. Huge storage area above garage. Additional childrens play area/storage area in 3rd bedroom. New deck. beautifully landscaped low maintenance yard, attractive quiet location on the edge of twn. This home is a "must see". Great value!
Last Agent to Sell the Property
Coldwell Banker Professional License #201001168 Listed on: 03/23/2020
We collect this data history from publicly available records. To have your information removed, we recommend requesting removal directly through your county’s website.
Jonathan Flores
REALTY ONE GROUP WILLAMETTE VALLEY
(971) 251-1783
121 Total Sales
2 in Sheridan
$360K - $695K Price Range
KRISTI MCMURRY
HOMESMART REALTY GROUP
(208) 490-9256
60 Total Sales
1 in Sheridan
$350,000 Price
Nick Shivers
eXp Realty, LLC
(971) 232-4415
1,256 Total Sales
2 in Sheridan
$265K - $333K Price Range
Daniel Ramirez
EXP REALTY, LLC
(888) 606-3490
91 Total Sales
2 in Sheridan
$345,000 Price Range
Laura Gillott
KELLER WILLIAMS REALTY MID-WILLAMETTE - GILLOTT TEAM
(541) 918-3895
1,631 Total Sales
2 in Sheridan
$189,000 Price Range
Hong Wolfe
WINDERMERE WILLAMETTE VALLEY
(541) 230-3423
191 Total Sales
2 in Sheridan
$225K - $284K Price Range
We collect this data history from publicly available records. To have your information removed, we recommend requesting removal directly through your county’s website.
| Date | Buyer | Sale Price | Title Company |
|---|---|---|---|
| $270,000 | First American Title | ||
| Togstad Jonathan E | $134,000 | First American Title | |
| Perry Walter B | $145,400 | Western Title & Escrow Co |
We collect this data history from publicly available records. To have your information removed, we recommend requesting removal directly through your county’s website.
| Date | Status | Borrower | Loan Amount |
|---|---|---|---|
| Open | $272,727 | ||
| Previous Owner | Togstad Jonathan E | $127,300 |
We collect this data history from publicly available records. To have your information removed, we recommend requesting removal directly through your county’s website.
| Date | Event | Price | List to Sale | Price per Sq Ft |
|---|---|---|---|---|
| 07/06/2020 07/06/20 | Sold | $270,000 | +0.4% | $209 / Sq Ft |
| 04/12/2020 04/12/20 | Pending | -- | -- | -- |
| 04/07/2020 04/07/20 | Price Changed | $269,000 | -3.9% | $208 / Sq Ft |
| 03/23/2020 03/23/20 | For Sale | $279,900 | -- | $217 / Sq Ft |
We collect this data history from publicly available records. To have your information removed, we recommend requesting removal directly through your county’s website.
| Year | Tax Paid | Tax Assessment Tax Assessment Total Assessment is a certain percentage of the fair market value that is determined by local assessors to be the total taxable value of land and additions on the property. | Land | Improvement |
|---|---|---|---|---|
| 2025 | $2,659 | $196,205 | ||
| 2024 | $2,442 | $190,490 | ||
| 2023 | $2,372 | $184,942 | $0 | $0 |
| 2022 | $2,306 | $179,555 | $0 | $0 |
| 2021 | $2,610 | $174,325 | $0 | $0 |
| 2020 | $2,522 | $169,248 | $0 | $0 |
| 2019 | $2,477 | $164,318 | $0 | $0 |
| 2018 | $2,408 | $159,532 | $0 | $0 |
| 2017 | $2,363 | $154,885 | $0 | $0 |
| 2016 | $2,283 | $150,374 | $0 | $0 |
| 2015 | $2,188 | $145,996 | $0 | $0 |
| 2014 | $2,061 | $140,698 | $0 | $0 |
KA
Seller's Agent in 2020
Kirt Amundson
Coldwell Banker Professional
(503) 435-9322
15 Total Sales
Buyer's Agent in 2020
Benjamin Black
Knipe Realty ERA Powered
(503) 866-2111
33 Total Sales
Source: Regional Multiple Listing Service (RMLS)
MLS Number: 20628339
APN: 507280
Disclaimer: Certain information contained herein is derived from information provided by parties other than Homes.com. All information provided is deemed reliable, but is not guaranteed to be accurate and should be independently verified.
The content relating to real estate for sale on this web site comes in part from the IDX program of the RMLS™ of Portland, Oregon. Real estate listings held by brokerage firms other than Ten-X are marked with the RMLS™ logo, and detailed information about these properties includes the names of the listing brokers. Listing content is copyright © 2026 RMLS™, Portland, Oregon. Some properties which appear for sale on this web site may subsequently have sold or may no longer be available. All information provided is deemed reliable but is not guaranteed and should be independently verified.
Ask me questions while you tour the home.