
Marion Hawks
Hawks R/E Professionals
(785) 329-4655
82 Total Sales
5 in East Topeka
$330K - $490K Price Range
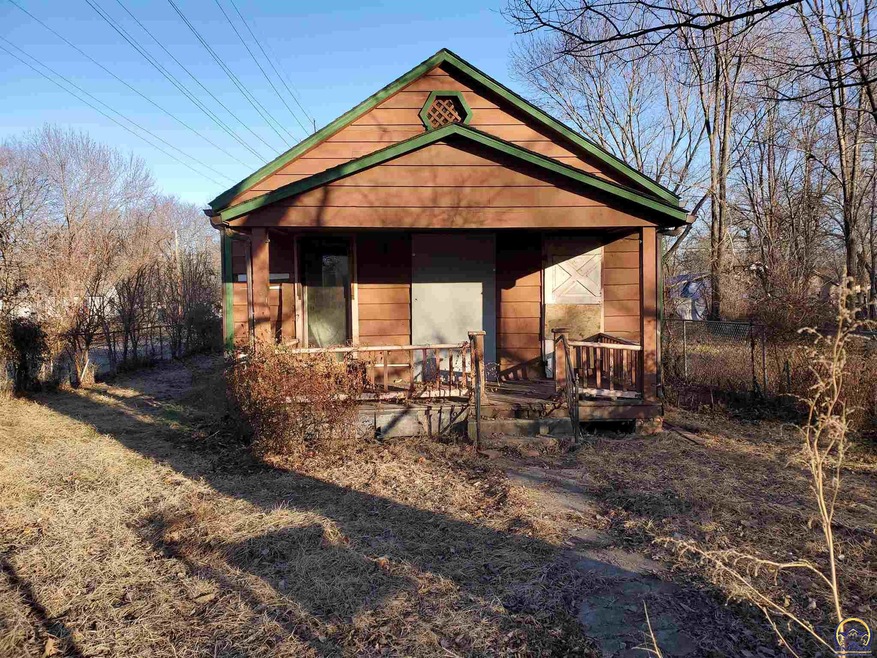
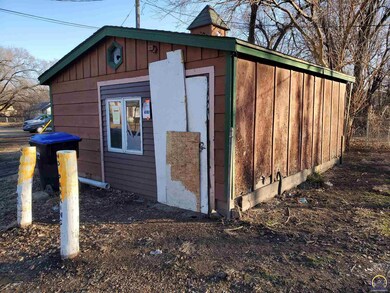
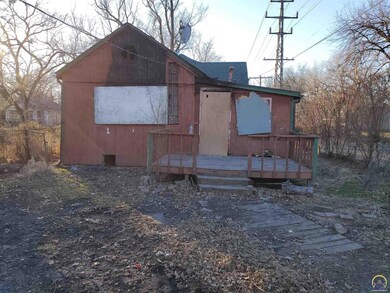

Estimated Value: $62,751
Can be purchased as a package with 912 SE 18th, 914 SE 18th, and 915 SE 18th.
We collect this data history from publicly available records. To have your information removed, we recommend requesting removal directly through your county’s website.
Marion Hawks
Hawks R/E Professionals
(785) 329-4655
82 Total Sales
5 in East Topeka
$330K - $490K Price Range
Wendie Edwards
Better Homes and Gardens Real
(785) 706-4215
62 Total Sales
1 in East Topeka
$30,000 Price
Kylie Edington
RE/MAX EK Real Estate
(785) 329-0494
203 Total Sales
2 in East Topeka
$73K - $243K Price Range
Rick Davis
Brickhaven.RealEstate, LLC
(785) 329-9030
25 Total Sales
1 in East Topeka
$95,000 Price
Patrick Habiger
KW One Legacy Partners, LLC
(785) 329-4920
505 Total Sales
8 in East Topeka
$33K - $475K Price Range
Lesia McMillin
KW One Legacy Partners, LLC
(785) 329-4654
133 Total Sales
1 in East Topeka
We collect this data history from publicly available records. To have your information removed, we recommend requesting removal directly through your county’s website.
| Date | Buyer | Sale Price | Title Company |
|---|---|---|---|
| -- | None Available | ||
| Marcelo Marisol E | -- | Security 1St Title | |
| Bowen Properties Llc | -- | Alpha Title Llc | |
| Daks Properties Llc | -- | Multiple | |
| Norman Douglas D | -- | Lawyers Title Of Topeka Inc |
We collect this data history from publicly available records. To have your information removed, we recommend requesting removal directly through your county’s website.
| Date | Status | Borrower | Loan Amount |
|---|---|---|---|
| Previous Owner | $20,000 |
We collect this data history from publicly available records. To have your information removed, we recommend requesting removal directly through your county’s website.
| Date | Event | Price | List to Sale | Price per Sq Ft |
|---|---|---|---|---|
| 03/04/2021 03/04/21 | Sold | -- | -- | -- |
| 02/23/2021 02/23/21 | Pending | -- | -- | -- |
| 01/09/2021 01/09/21 | For Sale | $7,500 | -- | $9 / Sq Ft |
We collect this data history from publicly available records. To have your information removed, we recommend requesting removal directly through your county’s website.
| Year | Tax Paid | Tax Assessment Tax Assessment Total Assessment is a certain percentage of the fair market value that is determined by local assessors to be the total taxable value of land and additions on the property. | Land | Improvement |
|---|---|---|---|---|
| 2025 | $531 | $6,325 | ||
| 2023 | $531 | $2,486 | ||
| 2022 | $124 | $920 | $0 | $0 |
| 2021 | $105 | $747 | $0 | $0 |
| 2020 | $2,280 | $2,863 | $0 | $0 |
| 2019 | $880 | $2,807 | $0 | $0 |
| 2018 | $733 | $2,725 | $0 | $0 |
| 2017 | $389 | $2,725 | $0 | $0 |
| 2014 | $436 | $2,990 | $0 | $0 |
Seller's Agent in 2021
Greg Pert
Open Door Kansas
(785) 409-9949
12 in this area
364 Total Sales
Buyer's Agent in 2021
Mary Beth Rader
Prime Realty, LLC
(785) 250-8759
1 in this area
38 Total Sales
Source: Sunflower Association of REALTORS®
MLS Number: 216638
APN: 108-33-0-30-16-002-000
Disclaimer: Certain information contained herein is derived from information provided by parties other than Homes.com. All information provided is deemed reliable, but is not guaranteed to be accurate and should be independently verified.
All data is obtained from various sources and may not have been verified by broker or MLS GRID. Supplied Open House Information is subject to change without notice. All information should be independently reviewed and verified for accuracy. Properties may or may not be listed by the office/agent presenting the information. Some IDX listings have been excluded from this website.
Based on information submitted to the MLS GRID
Listings courtesy of Sunflower Association of REALTORS® as distributed by MLS GRID.
Based on information submitted to the MLS GRID
Ask me questions while you tour the home.