
Bill Gehan
Campion & Company Fine Homes Real Estate
(781) 549-0309
71 Total Sales
32 in Back Bay
$761K - $14.4M Price Range
Estimated Value: $3,798,618
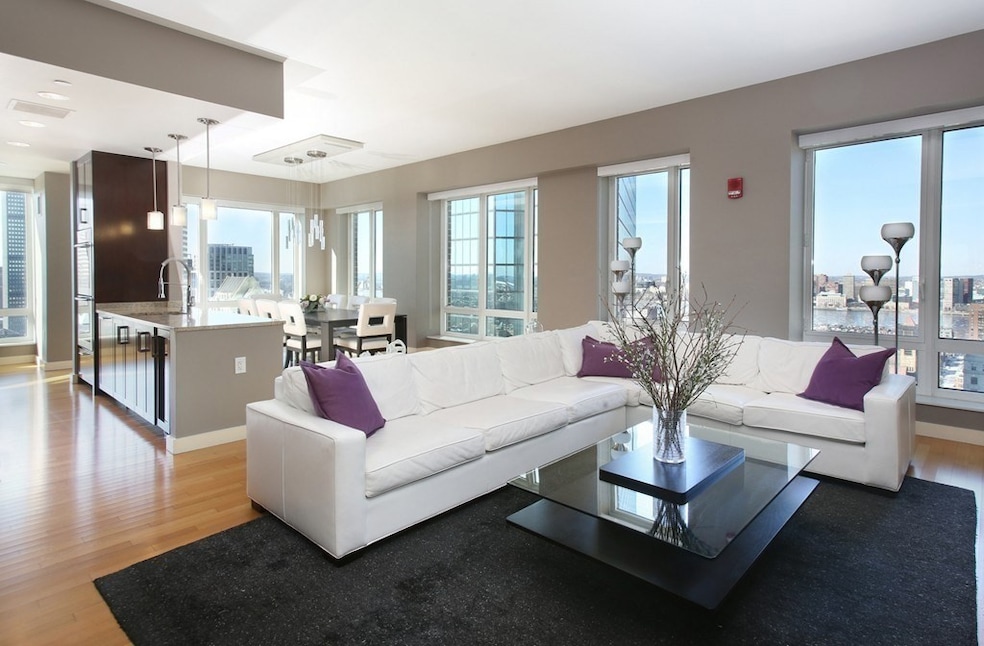
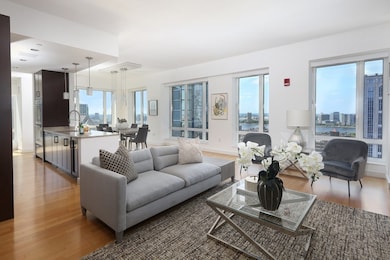
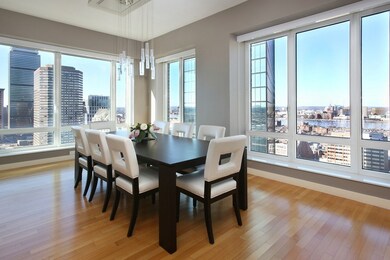
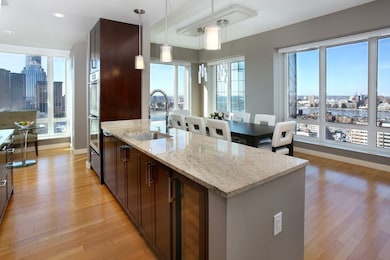
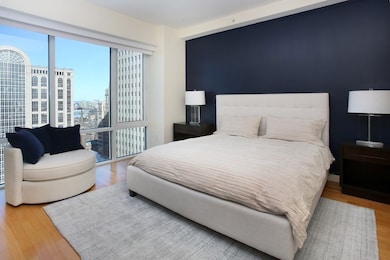
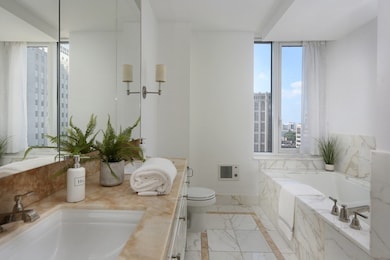
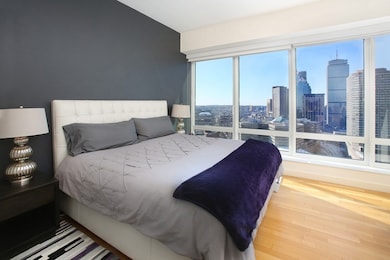
Exquisite 3 bedroom/3bath home at the Residences at the Clarendon designed by the world-renowned Robert A.M. Stern Architects, is situated in the most desirable northwest corner in the building. This residence enjoys a commanding views of the Back Bay and Cambridge from every room, combined with elegantly appointed interior finishes with unparalleled services and luxury amenities.This luxurious corner residence offers an elegant entry foyer into a stunning open Living room, floor-to-ceiling-windows with mesmerizing views , large eat-in Chef's kitchen with Miele appliances. Sumptuous Principle bedroom with views, ensuite marble & onyx bath, walk-in closet and views of the city skyline, 2 additional bedrooms, all of them with en-suite baths. Ample closets and storage. Washer/Dryer. The building offers amenities such as Club room, roof terrace with built-in grill, fitness & gym. 24 hour concierge and 1 Valet garage parking.
We collect this data history from publicly available records. To have your information removed, we recommend requesting removal directly through your county’s website.
Bill Gehan
Campion & Company Fine Homes Real Estate
(781) 549-0309
71 Total Sales
32 in Back Bay
$761K - $14.4M Price Range
Brian Caluori
Gibson Sotheby's International Realty
(781) 488-7488
91 Total Sales
3 in Back Bay
$937K - $3.5M Price Range
Amy Caffrey
Compass
(781) 404-3530
55 Total Sales
1 in Back Bay
$899,000 Price
Joseph Karam
Northeast Development & Investment, Inc.
(857) 343-8631
8 Total Sales
2 in Back Bay
$2M - $4M Price Range
Kelty Agnew
RE/MAX Innovative Properties
(978) 842-5039
47 Total Sales
1 in Back Bay
$2,237,500 Price
Chris Olson
eXp Realty, LLC
(401) 361-3740
22 Total Sales
1 in Back Bay
$1,950,000 Price
We collect this data history from publicly available records. To have your information removed, we recommend requesting removal directly through your county’s website.
| Date | Buyer | Sale Price | Title Company |
|---|---|---|---|
| $2,575,000 | -- |
We collect this data history from publicly available records. To have your information removed, we recommend requesting removal directly through your county’s website.
| Date | Status | Borrower | Loan Amount |
|---|---|---|---|
| Open | $2,000,000 |
We collect this data history from publicly available records. To have your information removed, we recommend requesting removal directly through your county’s website.
| Date | Event | Price | List to Sale | Price per Sq Ft |
|---|---|---|---|---|
| 05/15/2026 05/15/26 | Sold | $3,850,000 | -6.1% | $1,944 / Sq Ft |
| 03/10/2026 03/10/26 | Pending | -- | -- | -- |
| 09/10/2025 09/10/25 | For Sale | $4,100,000 | 0.0% | $2,071 / Sq Ft |
| 05/02/2024 05/02/24 | Rented | $14,000 | 0.0% | -- |
| 02/28/2024 02/28/24 | Under Contract | -- | -- | -- |
| 10/05/2023 10/05/23 | For Rent | $14,000 | +7.7% | -- |
| 04/03/2020 04/03/20 | Rented | $13,000 | -5.8% | -- |
| 03/06/2020 03/06/20 | Under Contract | -- | -- | -- |
| 01/27/2020 01/27/20 | Price Changed | $13,800 | -8.0% | $7 / Sq Ft |
| 11/13/2019 11/13/19 | For Rent | $15,000 | 0.0% | -- |
| 09/20/2016 09/20/16 | Rented | $15,000 | 0.0% | -- |
| 09/12/2016 09/12/16 | Under Contract | -- | -- | -- |
| 08/23/2016 08/23/16 | For Rent | $15,000 | +25.0% | -- |
| 11/30/2013 11/30/13 | Rented | $12,000 | -29.4% | -- |
| 10/31/2013 10/31/13 | Under Contract | -- | -- | -- |
| 08/12/2013 08/12/13 | For Rent | $17,000 | +13.3% | -- |
| 07/26/2012 07/26/12 | Rented | $15,000 | 0.0% | -- |
| 07/26/2012 07/26/12 | For Rent | $15,000 | -- | -- |
We collect this data history from publicly available records. To have your information removed, we recommend requesting removal directly through your county’s website.
| Year | Tax Paid | Tax Assessment Tax Assessment Total Assessment is a certain percentage of the fair market value that is determined by local assessors to be the total taxable value of land and additions on the property. | Land | Improvement |
|---|---|---|---|---|
| 2025 | $43,790 | $3,781,500 | $0 | $3,781,500 |
| 2024 | $37,288 | $3,420,900 | $0 | $3,420,900 |
| 2023 | $36,007 | $3,352,600 | $0 | $3,352,600 |
| 2022 | $36,122 | $3,320,000 | $0 | $3,320,000 |
| 2021 | $34,730 | $3,254,900 | $0 | $3,254,900 |
| 2020 | $33,987 | $3,218,500 | $0 | $3,218,500 |
| 2019 | $32,928 | $3,124,100 | $0 | $3,124,100 |
| 2018 | $33,869 | $3,231,800 | $0 | $3,231,800 |
| 2017 | $32,595 | $3,077,900 | $0 | $3,077,900 |
| 2016 | $29,842 | $2,712,900 | $0 | $2,712,900 |
| 2015 | $33,647 | $2,778,444 | $0 | $2,778,444 |
| 2014 | $41,405 | $3,291,300 | $0 | $3,291,300 |
Seller's Agent in 2026
Lili Banani
Coldwell Banker Realty - Boston
(617) 407-0402
20 in this area
57 Total Sales
Buyer's Agent in 2026
Michael Tammaro
Related Beal Sales, LLC
(617) 794-0976
8 in this area
34 Total Sales
Seller Co-Listing Agent in 2024
Sam Kidder
Coldwell Banker Realty - Boston
(617) 877-2185
2 in this area
4 Total Sales
Buyer's Agent in 2024
Liz Dehler
Donnelly + Co.
(813) 728-8098
7 in this area
93 Total Sales
Buyer's Agent in 2020
Laura Paige
Gibson Sothebys International Realty
(617) 375-6900
5 Total Sales
Buyer's Agent in 2016
Cheryl Mark
Marsh Properties, Inc.
(617) 797-5781
7 in this area
36 Total Sales
Source: MLS Property Information Network (MLS PIN)
MLS Number: 73428597
APN: CBOS-000000-000004-001129-000146
Disclaimer: Certain information contained herein is derived from information provided by parties other than Homes.com. All information provided is deemed reliable, but is not guaranteed to be accurate and should be independently verified.
The property listing data and information, or the Images, set forth herein were provided to MLS Property Information Network, Inc. from third party sources, including sellers, lessors and public records, and were compiled by MLS Property Information Network, Inc. The property listing data and information, and the Images, are for the personal, non-commercial use of consumers having a good faith interest in purchasing or leasing listed properties of the type displayed to them and may not be used for any purpose other than to identify prospective properties which such consumers may have a good faith interest in purchasing or leasing. MLS Property Information Network, Inc. and its subscribers disclaim any and all representations and warranties as to the accuracy of the property listing data and information, or as to the accuracy of any of the Images, set forth herein.
Ask me questions while you tour the home.