
Erin Ledford
The Boulevard Company
(854) 222-7980
47 Total Sales
1 in Westside
$700,000 Price
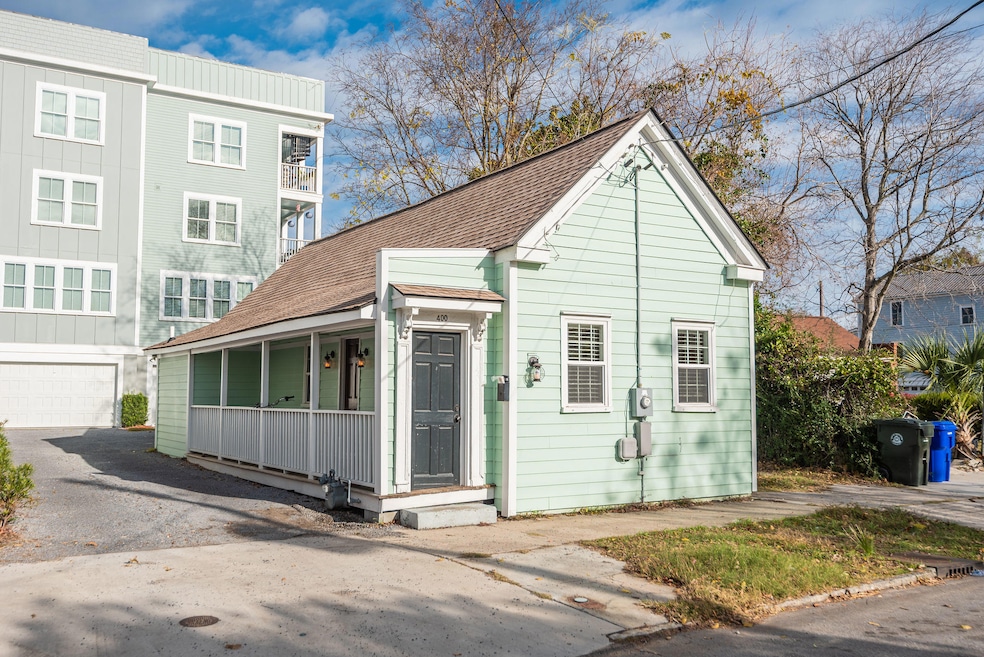

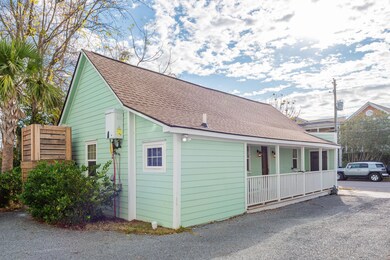
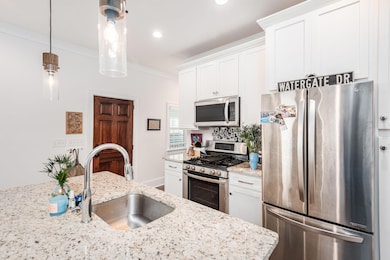
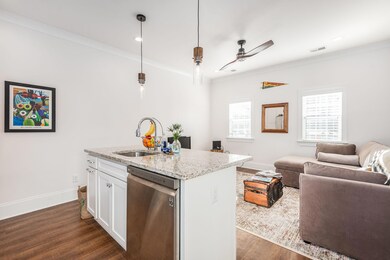

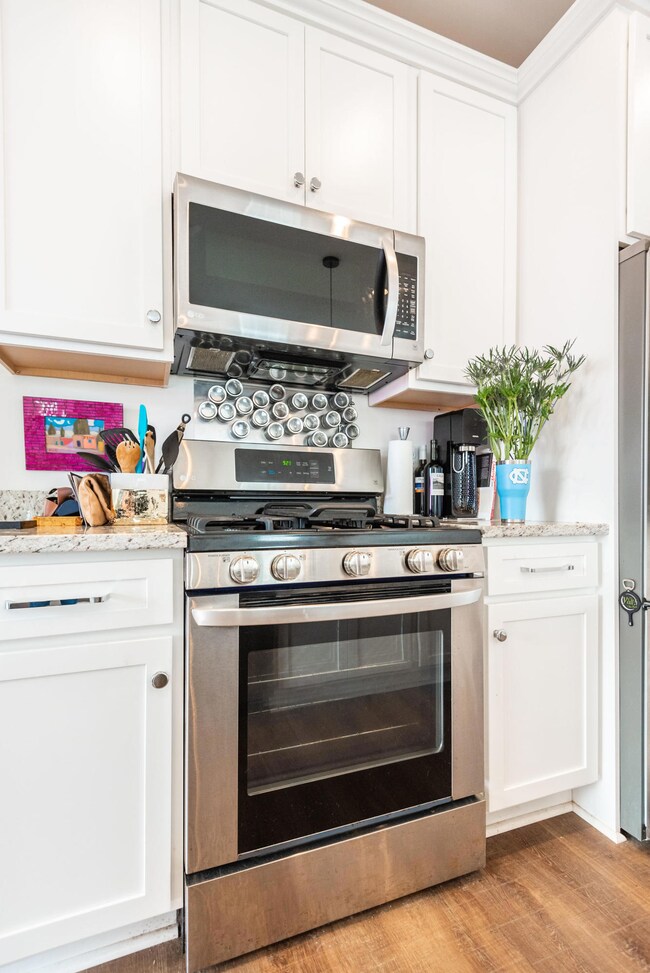
This charming 1920s Freedman Cottage is in a prime location on the Westside close to MUSC, Hampton Park, and the new WestEdge. The house was renovated in 2017. Renovations include, but not limited to, new kitchen, bathrooms, flooring, electrical, exterior siding, roof (2015) and more! The kitchen and living area are on the front of the house. At the back of the home you will find two bedrooms, a shared bathroom, and a laundry closet with stackable washer and dryer. A covered porch runs along one side of the house and off street parking for two cars on the other side.This is a single family detached condominium. The owner is responsible for the exterior maintenance of dwelling. The land is maintained by the HOA.
Last Agent to Sell the Property
John Poston & Company, Inc. License #90458 Listed on: 04/04/2019
We collect this data history from publicly available records. To have your information removed, we recommend requesting removal directly through your county’s website.
Erin Ledford
The Boulevard Company
(854) 222-7980
47 Total Sales
1 in Westside
$700,000 Price
Roslyn Parker
EXP Realty LLC
(980) 414-3606
256 Total Sales
1 in Westside
$480,000 Price
Carmelle Newman
Carolina One Real Estate
(854) 777-0712
101 Total Sales
1 in Westside
$900,000 Price
Mary Lou Wertz
Maison Real Estate
(854) 205-4405
136 Total Sales
4 in Westside
$950K - $1.5M Price Range
Andrew Lehman
NextHome The Agency Group
(855) 945-5191
31 Total Sales
5 in Westside
$375K - $890K Price Range
Carter Rowson
The Exchange Company, LLC
(843) 969-0736
49 Total Sales
3 in Westside
$1M - $1.4M Price Range
We collect this data history from publicly available records. To have your information removed, we recommend requesting removal directly through your county’s website.
| Date | Buyer | Sale Price | Title Company |
|---|---|---|---|
| $500,000 | None Available |
We collect this data history from publicly available records. To have your information removed, we recommend requesting removal directly through your county’s website.
| Date | Event | Price | List to Sale | Price per Sq Ft | Prior Sale |
|---|---|---|---|---|---|
| 06/15/2020 06/15/20 | Sold | $290,000 | 0.0% | $466 / Sq Ft | |
| 05/16/2020 05/16/20 | Pending | -- | -- | -- | |
| 03/26/2019 03/26/19 | For Sale | $290,000 | -49.9% | $466 / Sq Ft | |
| 10/23/2015 10/23/15 | Sold | $579,000 | -- | $222 / Sq Ft | View Prior Sale |
We collect this data history from publicly available records. To have your information removed, we recommend requesting removal directly through your county’s website.
| Year | Tax Paid | Tax Assessment Tax Assessment Total Assessment is a certain percentage of the fair market value that is determined by local assessors to be the total taxable value of land and additions on the property. | Land | Improvement |
|---|---|---|---|---|
| 2019 | -- | $0 | $0 | $0 |
| 2017 | -- | $34,740 | $0 | $0 |
| 2016 | -- | $34,740 | $0 | $0 |
| 2015 | -- | $22,110 | $0 | $0 |
| 2014 | -- | $0 | $0 | $0 |
| 2011 | -- | $0 | $0 | $0 |
J
Seller's Agent in 2020
Jay Poston
John Poston & Company, Inc.
(843) 906-6870
3 in this area
40 Total Sales
C
Buyer's Agent in 2020
Christos Palles
The Boulevard Company
(843) 568-9794
64 Total Sales
Seller's Agent in 2015
Walter Barton
RE/MAX
(843) 834-8400
12 Total Sales
Source: CHS Regional MLS
MLS Number: 19009708
APN: 460-07-02-093
Disclaimer: Certain information contained herein is derived from information provided by parties other than Homes.com. All information provided is deemed reliable, but is not guaranteed to be accurate and should be independently verified.
The information is being provided by Charleston Trident MLS. Information deemed reliable but not guaranteed. Information is provided for consumers' personal, non-commercial use, and may not be used for any purpose other than the identification of potential properties for purchase. © 2026 Charleston Trident MLS. All Rights Reserved
Ask me questions while you tour the home.