
Janice Nichols
NorthGroup Real Estate LLC
(803) 721-3493
31 Total Sales
4 in Garden City
$192K - $415K Price Range
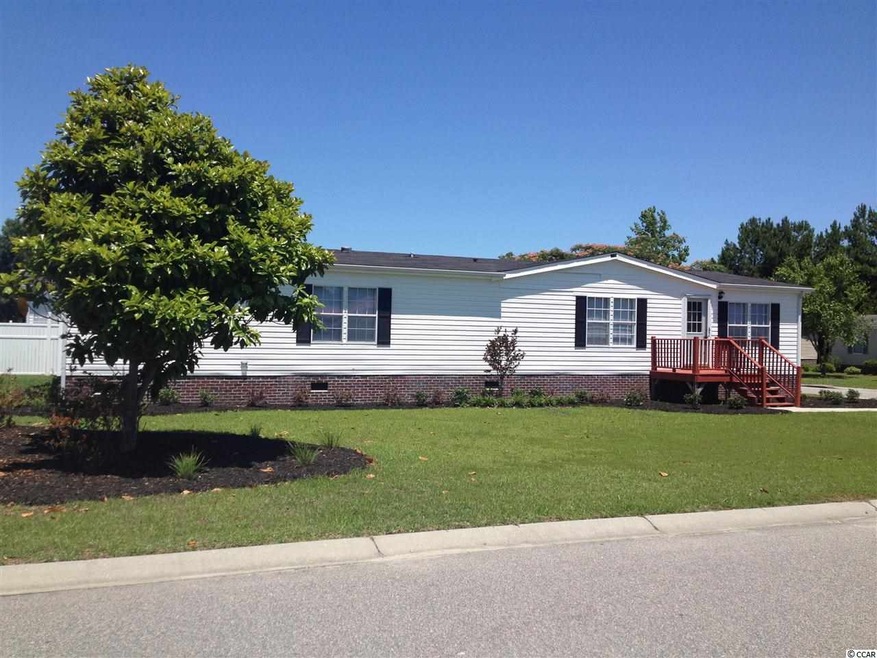
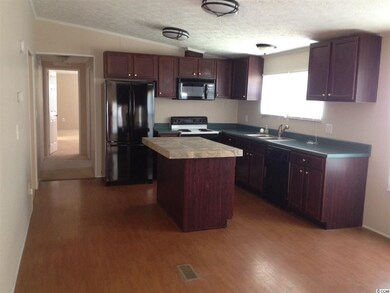
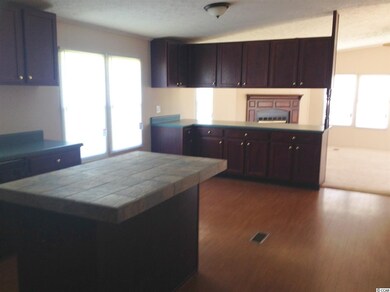
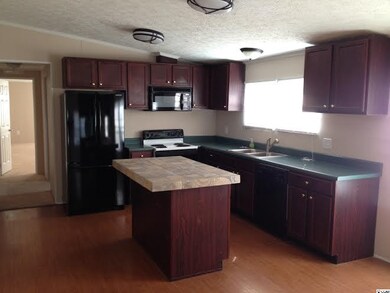
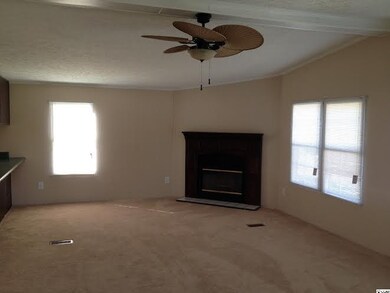
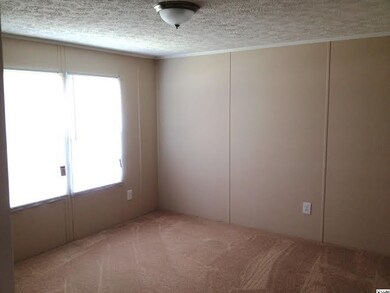
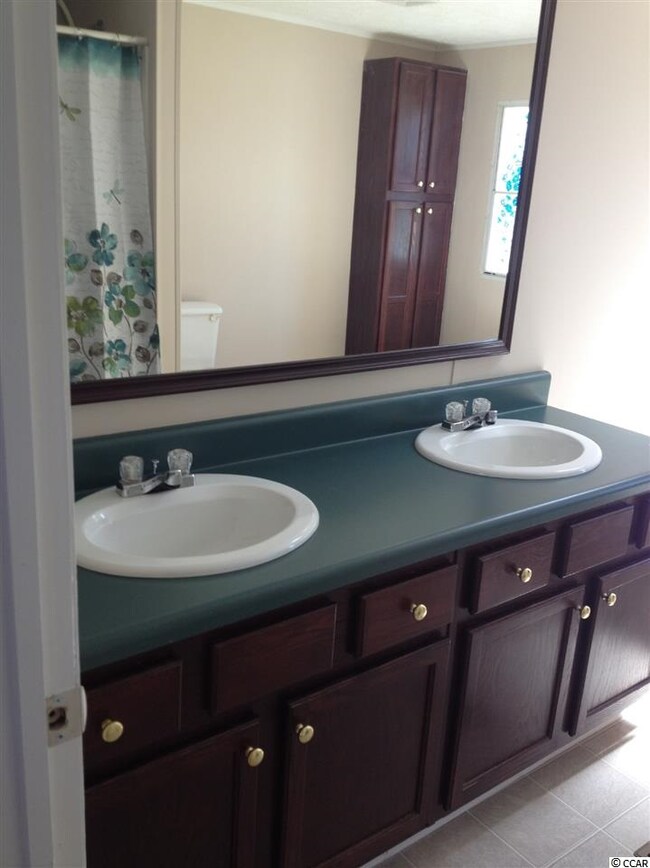
Just west of Hwy 17 Business. Home located in Ocean Breeze Plantation. Very clean home w/two living areas, large kitchen w/island, master suite w/garden tub and shower. New Landscaping. Perfect beach getaway!
Last Agent to Sell the Property
Sansbury Butler Properties License #25451 Listed on: 06/10/2014
Janice Nichols
NorthGroup Real Estate LLC
(803) 721-3493
31 Total Sales
4 in Garden City
$192K - $415K Price Range
Phil Tabakelis
Surfside Realty Co Inc
(980) 270-1931
72 Total Sales
12 in Garden City
$148K - $679K Price Range
Beth And Sammie Jo Team
Core 1st Realty Group
(843) 994-3017
214 Total Sales
1 in Garden City
$405,000 Price
Brandon Arnette
KingOne Properties
(843) 429-8199
114 Total Sales
6 in Garden City
$200K - $1.2M Price Range
Bruce Robinson
Shoreline Realty
(843) 417-0383
95 Total Sales
2 in Garden City
$250K - $355K Price Range
Buffy Patterson
ERA Wilder Realty Inc PI
(843) 894-3253
67 Total Sales
3 in Garden City
$325K - $431K Price Range
We collect this data history from publicly available records. To have your information removed, we recommend requesting removal directly through your county’s website.
| Date | Buyer | Sale Price | Title Company |
|---|---|---|---|
| $308,900 | -- | ||
| Epps James F | -- | -- | |
| Epps James Franklin | $119,000 | -- | |
| G & C Insurance Llc | $72,900 | -- | |
| Federal National Mortgage Association | $60,000 | -- | |
| Golder Marjorie L | $37,500 | -- | |
| Wilson Billy | -- | -- |
We collect this data history from publicly available records. To have your information removed, we recommend requesting removal directly through your county’s website.
| Date | Status | Borrower | Loan Amount |
|---|---|---|---|
| Open | $215,230 | ||
| Previous Owner | Epps James F | $106,600 | |
| Previous Owner | Golder Marjorie L | $127,500 | |
| Previous Owner | Golder Marjorie L | $128,500 |
We collect this data history from publicly available records. To have your information removed, we recommend requesting removal directly through your county’s website.
| Date | Event | Price | List to Sale | Price per Sq Ft |
|---|---|---|---|---|
| 08/07/2014 08/07/14 | Sold | $119,000 | +3.6% | $56 / Sq Ft |
| 07/28/2014 07/28/14 | Pending | -- | -- | -- |
| 06/10/2014 06/10/14 | For Sale | $114,900 | -- | $54 / Sq Ft |
We collect this data history from publicly available records. To have your information removed, we recommend requesting removal directly through your county’s website.
| Year | Tax Paid | Tax Assessment Tax Assessment Total Assessment is a certain percentage of the fair market value that is determined by local assessors to be the total taxable value of land and additions on the property. | Land | Improvement |
|---|---|---|---|---|
| 2025 | $1,289 | $0 | $0 | $0 |
| 2024 | $1,289 | $9,524 | $5,293 | $4,231 |
| 2023 | $824 | $6,506 | $2,706 | $3,800 |
| 2021 | $649 | $6,506 | $2,706 | $3,800 |
| 2020 | $1,422 | $4,626 | $2,706 | $1,920 |
| 2019 | $417 | $4,626 | $2,706 | $1,920 |
| 2018 | $399 | $4,300 | $1,784 | $2,516 |
| 2017 | $384 | $6,449 | $2,675 | $3,774 |
| 2016 | -- | $6,449 | $2,675 | $3,774 |
| 2015 | $384 | $6,450 | $2,676 | $3,774 |
| 2014 | $307 | $5,850 | $2,676 | $3,174 |
Seller's Agent in 2014
Kevin Sansbury
Sansbury Butler Properties
(843) 457-0212
477 Total Sales
Buyer's Agent in 2014
Robert Brown
Brown Bear Realty LLC
(843) 230-8460
19 Total Sales
Source: Coastal Carolinas Association of REALTORS®
MLS Number: 1411173
Disclaimer: Certain information contained herein is derived from information provided by parties other than Homes.com. All information provided is deemed reliable, but is not guaranteed to be accurate and should be independently verified.
Provided courtesy of the Coastal Carolinas MLS. Copyright 2026 of the Coastal Carolinas MLS. All rights reserved. Information is provided exclusively for consumers' personal, non-commercial use, and may not be used for any purpose other than to identify prospective properties consumers may be interested in purchasing, and that the data is deemed reliable but is not guaranteed accurate by the Coastal Carolinas MLS.
Ask me questions while you tour the home.