



400 W Baseline Rd Unit 124 Tempe, AZ 85283
West Tempe NeighborhoodEstimated payment $883/month
Highlights
- Clubhouse
- Stainless Steel Appliances
- Walk-In Closet
- Community Pool
- Porch
- Patio
About This Home
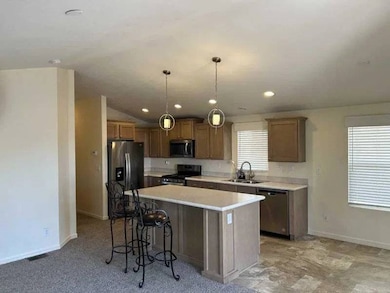
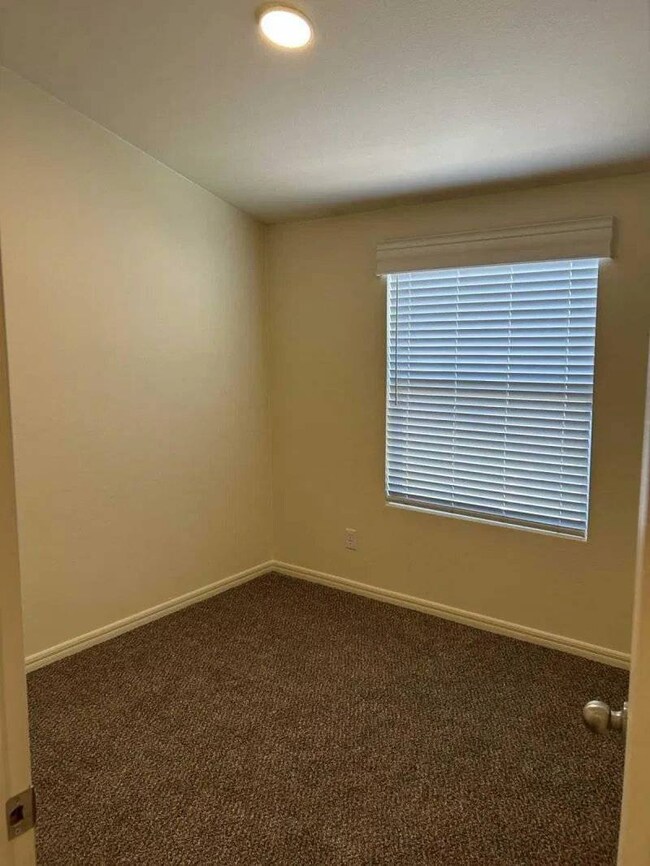
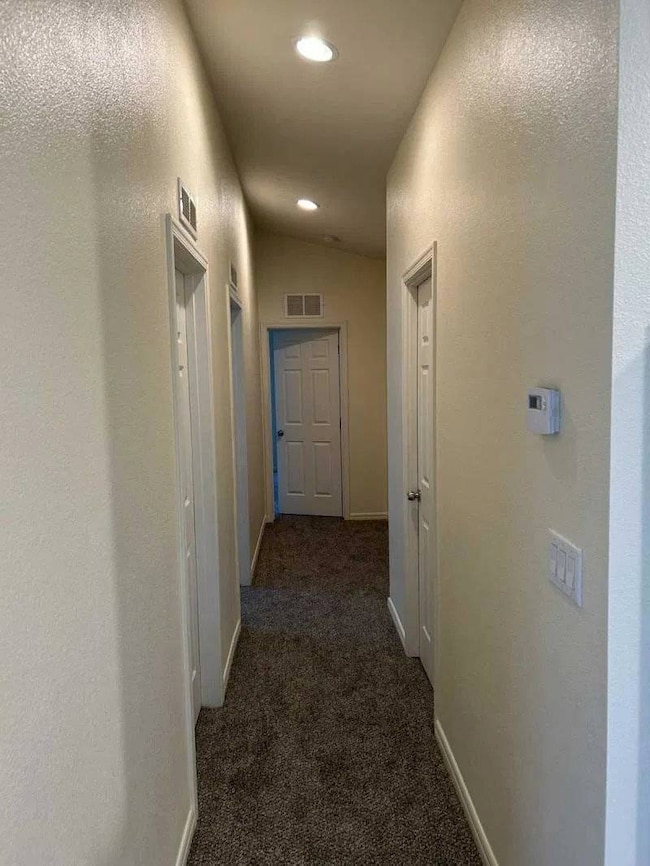
NEW Price adjustment!! Enjoy an updated open floor plan ready to move into home with this fantastic 3 bedroom 2 full bath Cavco home. Updated kitchen includes quartz counters, freshly painted cabinets, new hardware, stainless steel appliances, gas stove and custom vent hood. Breakfast bar opens to spacious living room with vaulted ceilings, light and bright thermal pane energy efficient windows & updated vinyl flooring. Eat-in dining area. Primary bedroom has a huge open plan with large en-suite bathroom featuring dual vanities, extra storage, walk-in shower and private commode room. 1st guest room is currently used as an office / den. 2nd guest room is large. Full guest bath with shower / tub combo. Separate laundry room has extra storage and private door to covered carport. BIG Built-in storage shed included! Community is all-ages and is gated plus has a pool, spa, fitness room, tennis court, night-time security patrol and community center with game room. MUST SEE
Property Details
Home Type
- Mobile/Manufactured
Year Built
- Built in 2020
Parking
- Carport
Home Design
- Asphalt Roof
- HardiePlank Siding
Interior Spaces
- 1,160 Sq Ft Home
- 1-Story Property
- Living Room
- Dining Room
- Carpet
- Laundry Room
Kitchen
- Oven
- Microwave
- Dishwasher
- Stainless Steel Appliances
- Disposal
Bedrooms and Bathrooms
- 3 Bedrooms
- En-Suite Primary Bedroom
- Walk-In Closet
- 2 Full Bathrooms
Outdoor Features
- Patio
- Shed
- Porch
Lot Details
- Land Lease of $967
Utilities
- Central Air
- Heat Pump System
- Heating System Uses Gas
Community Details
Overview
- Chaparral Village Community
- Smoking Allowed in Building
Amenities
- Clubhouse
- Recreation Room
Recreation
- Community Playground
- Community Pool
Pet Policy
- Pets Allowed
Map
Home Values in the Area
Average Home Value in this Area
Property History
We collect this data history from publicly available records. To have your information removed, we recommend requesting removal directly through your county’s website.
| Date | Event | Price | List to Sale | Price per Sq Ft |
|---|---|---|---|---|
| 05/29/2026 05/29/26 | Price Changed | $135,000 | -3.6% | $116 / Sq Ft |
| 03/04/2026 03/04/26 | Price Changed | $140,000 | -4.0% | $121 / Sq Ft |
| 11/05/2025 11/05/25 | Price Changed | $145,900 | -5.8% | $126 / Sq Ft |
| 07/22/2025 07/22/25 | For Sale | $154,900 | 0.0% | $134 / Sq Ft |
| 07/16/2025 07/16/25 | Pending | -- | -- | -- |
| 07/08/2025 07/08/25 | Price Changed | $154,900 | -3.1% | $134 / Sq Ft |
| 04/28/2025 04/28/25 | For Sale | $159,900 | -- | $138 / Sq Ft |
Source: My State MLS
MLS Number: 11484990
- 400 W Baseline Rd Unit 32
- 400 W Baseline Rd Unit 241
- 400 W Baseline Rd Unit 28
- 400 W Baseline Rd Unit 219
- 400 W Baseline Rd Unit 220
- 400 W Baseline Rd Unit 34
- 400 W Baseline Rd Unit 286
- 400 W Baseline Rd Unit 270
- 400 W Baseline Rd Unit 211
- 400 W Baseline Rd Unit 201
- 400 W Baseline Rd Unit 282
- 400 W Baseline Rd Unit 313
- 400 W Baseline Rd Unit 125
- 400 W Baseline Rd Unit 347
- 400 W Baseline Rd Unit 179
- 5029 S Mill Ave
- 517 W Duke Dr
- 4609 S Mill Ave Unit 118
- 4629 S Mill Ave
- 16 E Rice Dr
- 505 W Baseline Rd
- 30 W Carter Dr
- 5101 S Mill Ave
- 647 W Baseline Rd
- 665 W Minton Dr
- 124 E Minton Dr
- 208 E Baseline Rd
- 225 E Minton Dr Unit 3
- 238 E Ellis Dr
- 433 W Santa Cruz Dr
- 4130 S Mill Ave
- 5038 S Hardy Dr
- 213 E Carson Cir
- 308 E Ellis Dr
- 4505 S Hardy Dr
- 805 W Harvard Dr
- 1036 W Minton Dr
- 402 E Dunbar Dr
- 903 W Harvard Dr Unit SI ID1546099P
- 121 E Santa Cruz Dr

Ask me questions while you tour the home.