
Lisa Hardy
Lisa Hardy, Broker
(877) 851-5003
24 Total Sales
1 in SoCo
$916,000 Price
Estimated Value: $860,000 - $1,233,000
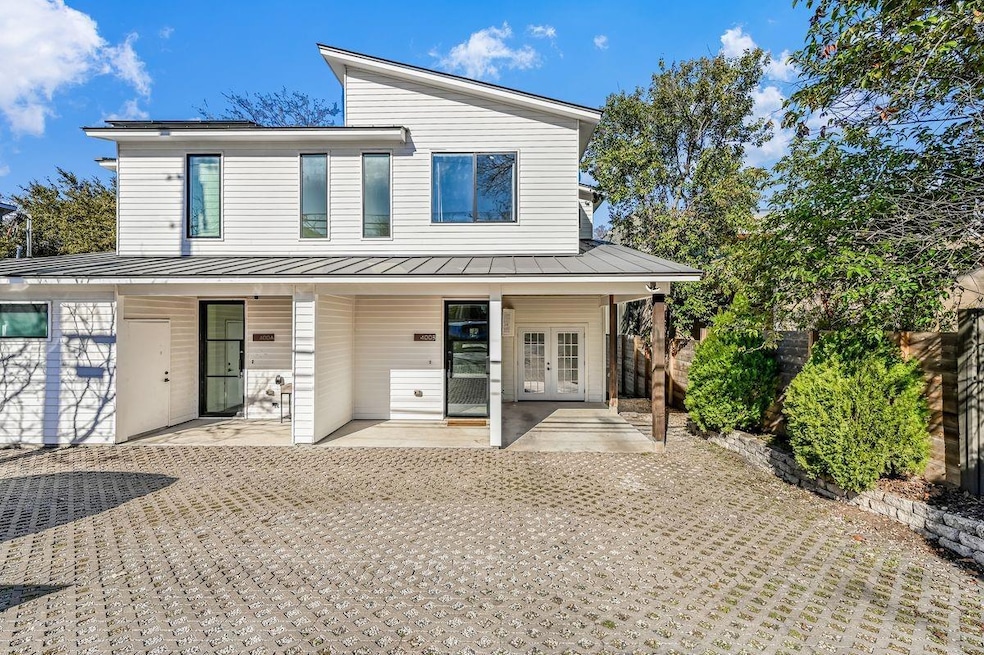
Been searching for a home in for the Bouldin Creek neighborhood? Your search will conclude here! This quintessential modern condo with a city flair has a detached building that can be a home office or second living room. Leaving your favorite hangouts and arriving at 400 W Monroe you'll be in awe of the sleek design of this condo with generous rooms and stylish vibes. The contemporary floorplan maximizes space with the living area, kitchen, and the dining downstairs and all of the bedrooms located upstairs. The design elements are all well planned and state-of-the-art. The flooring downstairs is concrete to accentuate the urban ambiance while upstairs is wood to add a cozy feel to the bedrooms. The deck off the living space is ideal for grilling and al fresco dining. Walk down to the space in front of the detached room and that is where you will entertain friends around the firepit and relax. The detached building can be your home office, a room to play mahjong, man cave, exercise room...the possibilities are endless. The walkability to all of your favorite spots like Elizabeth St and Perla's for dinner, Jo's for coffee, and Allen's Boots complete the list of reasons why this condo will be at the top of your Favorites' List. Come visit this abode and you'll quickly see why you'll want to make it your home!
Last Agent to Sell the Property
Kuper Sotheby's Int'l Realty Brokerage Phone: (512) 695-2000 License #0451126 Listed on: 02/05/2025
We collect this data history from publicly available records. To have your information removed, we recommend requesting removal directly through your county’s website.
Lisa Hardy
Lisa Hardy, Broker
(877) 851-5003
24 Total Sales
1 in SoCo
$916,000 Price
Philip Myers
Bramlett Partners
(888) 618-4151
42 Total Sales
1 in SoCo
$1,299,990 Price
Adam Baker
Serhant Texas, LLC
(512) 831-7404
132 Total Sales
2 in SoCo
$410K - $825K Price Range
Sandy Joseph
Berkshire Hathaway TX Realty
(866) 348-5357
74 Total Sales
1 in SoCo
$374,000 Price
Kevin Burns
Urbanspace
(888) 827-2290
34 Total Sales
1 in SoCo
$1,750,000 Price
Ross Speed
Compass RE Texas, LLC
(888) 619-5653
460 Total Sales
2 in SoCo
$815K - $915K Price Range
We collect this data history from publicly available records. To have your information removed, we recommend requesting removal directly through your county’s website.
| Date | Buyer | Sale Price | Title Company |
|---|---|---|---|
| -- | Heritage Title | ||
| Cullen Kathleen | -- | None Available |
We collect this data history from publicly available records. To have your information removed, we recommend requesting removal directly through your county’s website.
| Date | Status | Borrower | Loan Amount |
|---|---|---|---|
| Open | $693,750 | ||
| Previous Owner | Cullen Kathleen | $440,000 |
We collect this data history from publicly available records. To have your information removed, we recommend requesting removal directly through your county’s website.
| Date | Event | Price | List to Sale | Price per Sq Ft | Prior Sale |
|---|---|---|---|---|---|
| 05/09/2025 05/09/25 | Sold | -- | -- | -- | |
| 04/09/2025 04/09/25 | Price Changed | $950,000 | -2.6% | $555 / Sq Ft | |
| 03/19/2025 03/19/25 | Price Changed | $975,000 | -2.5% | $570 / Sq Ft | |
| 02/20/2025 02/20/25 | Price Changed | $1,000,000 | -7.0% | $584 / Sq Ft | |
| 02/05/2025 02/05/25 | For Sale | $1,075,000 | -- | $628 / Sq Ft | |
| 05/15/2018 05/15/18 | Sold | -- | -- | -- | View Prior Sale |
| 04/23/2018 04/23/18 | Pending | -- | -- | -- |
We collect this data history from publicly available records. To have your information removed, we recommend requesting removal directly through your county’s website.
| Year | Tax Paid | Tax Assessment Tax Assessment Total Assessment is a certain percentage of the fair market value that is determined by local assessors to be the total taxable value of land and additions on the property. | Land | Improvement |
|---|---|---|---|---|
| 2025 | $13,670 | $812,494 | $286,810 | $525,684 |
| 2023 | $15,679 | $842,328 | ||
| 2022 | $15,123 | $765,753 | $0 | $0 |
| 2021 | $15,153 | $696,139 | $236,906 | $501,168 |
| 2020 | $13,574 | $632,854 | $236,906 | $395,948 |
Seller's Agent in 2025
Marjann Cooper
Kuper Sotheby's Int'l Realty
(512) 695-2000
1 in this area
29 Total Sales
JF
Buyer's Agent in 2025
Jennifer Frey
Douglas Elliman Real Estate
(845) 417-1332
1 in this area
10 Total Sales
Seller's Agent in 2018
Matt Holm
Compass RE Texas, LLC
(512) 769-1695
9 in this area
213 Total Sales
Buyer's Agent in 2018
RT Moreno
All City Real Estate Ltd. Co
(512) 809-4363
Source: Unlock MLS (Austin Board of REALTORS®)
MLS Number: 8479736
APN: 907448
Disclaimer: Certain information contained herein is derived from information provided by parties other than Homes.com. All information provided is deemed reliable, but is not guaranteed to be accurate and should be independently verified.
Based on information from the Austin Board of REALTORS® (alternatively, from ACTRIS). Neither the Board nor ACTRIS guarantees or is in any way responsible for its accuracy. All data is provided “AS IS” and with all faults. Data maintained by the Board or ACTRIS may not reflect all real estate activity in the market.
Information being provided is for consumers’ personal, non-commercial use and may not be used for any purpose other than to identify prospective properties consumers may be interested in purchasing. All data is obtained from various sources and may not have been verified by broker or MLS GRID. Supplied Open House Information is subject to change without notice. All information should be independently reviewed and verified for accuracy. Properties may or may not be listed by the office/agent presenting the information. Some IDX listings have been excluded from this website.
Based on information submitted to the MLS GRID
Listings courtesy of Unlock MLS (Austin Board of REALTORS®) as distributed by MLS GRID
Ask me questions while you tour the home.