
Lisa McCoy
CENTURY 21 Scheetz
(833) 323-0946
121 Total Sales
1 in Sheridan
$280,000 Price



Estimated Value: $276,000 - $312,918
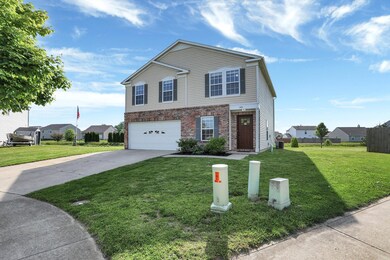
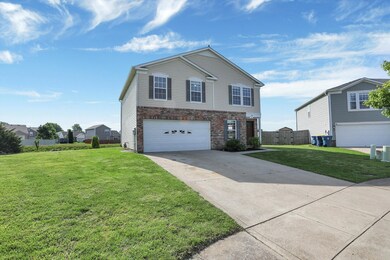
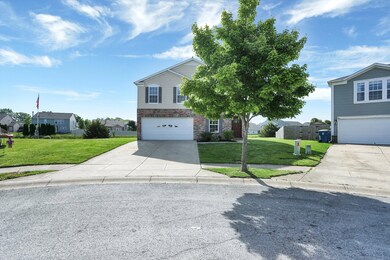
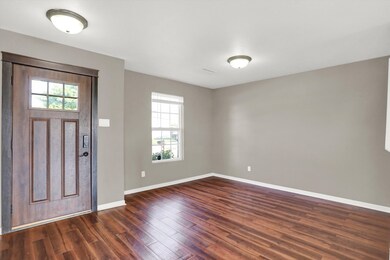
Stunning home on premium cul-de-sac lot w/ almost half an acre in popular Sheridan Estates! This is one of the largest lots in the neighborhood. Open concept layout includes luxury vinyl plank flooring & lots of windows allowing plenty of light throughout. Entry leads to separate Dining Room/Living Room & huge Great Room. Spacious eat-in Kitchen features ample cabinet space, black appliances, enormous walk-in pantry w/ built-in shelves & connects to Laundry area. Upper level has bonus Loft & 3 generous bedrooms, all w/ WICs. Primary ensuite has WIC & soaking tub/shower combo. Enjoy relaxing on the outdoor swing or entertaining guests while overlooking the peaceful, private backyard complete w/ fire pit, creek & great views!
Last Agent to Sell the Property
Jane Barretto
eXp Realty, LLC Brokerage Email: jane.barretto@redfin.com License #RB14043284 Listed on: 05/25/2023
Last Buyer's Agent
Frederick Catron
F.C. Tucker Company
We collect this data history from publicly available records. To have your information removed, we recommend requesting removal directly through your county’s website.
Lisa McCoy
CENTURY 21 Scheetz
(833) 323-0946
121 Total Sales
1 in Sheridan
$280,000 Price
Herb Rice
Epique Inc
(855) 524-0601
123 Total Sales
2 in Sheridan
$146K - $309K Price Range
Lora Reynolds
Epique Inc
(833) 611-1458
686 Total Sales
1 in Sheridan
$350,000 Price
Eric Forney
Keller Williams Indy Metro Partners
(463) 215-6116
1,012 Total Sales
3 in Sheridan
$83K - $300K Price Range
Amy Clark
Clark Realty, LLC
(765) 630-6133
127 Total Sales
2 in Sheridan
$275K - $324K Price Range
Shelley Hansell
Keller Williams Indy Metro NE
(463) 209-6936
126 Total Sales
1 in Sheridan
$168,000 Price
We collect this data history from publicly available records. To have your information removed, we recommend requesting removal directly through your county’s website.
| Date | Buyer | Sale Price | Title Company |
|---|---|---|---|
| -- | Security Title | ||
| $260,000 | Schmitz David A | ||
| -- | None Available | ||
| -- | None Available | ||
| -- | None Available | ||
| -- | None Available |
We collect this data history from publicly available records. To have your information removed, we recommend requesting removal directly through your county’s website.
| Date | Status | Borrower | Loan Amount |
|---|---|---|---|
| Closed | $16,290 | ||
| Open | $262,438 | ||
| Previous Owner | $262,626 | ||
| Previous Owner | $9,372 | ||
| Previous Owner | $200,305 | ||
| Previous Owner | $132,000 | ||
| Previous Owner | $132,000 | ||
| Previous Owner | $121,719 | ||
| Previous Owner | $119,921 | ||
| Previous Owner | $846,375 |
We collect this data history from publicly available records. To have your information removed, we recommend requesting removal directly through your county’s website.
| Date | Event | Price | List to Sale | Price per Sq Ft | Prior Sale |
|---|---|---|---|---|---|
| 09/15/2023 09/15/23 | Sold | $271,500 | -0.5% | $132 / Sq Ft | |
| 08/21/2023 08/21/23 | Pending | -- | -- | -- | |
| 08/16/2023 08/16/23 | Price Changed | $273,000 | -1.8% | $133 / Sq Ft | |
| 07/14/2023 07/14/23 | Price Changed | $278,000 | -2.5% | $135 / Sq Ft | |
| 06/20/2023 06/20/23 | For Sale | $285,000 | 0.0% | $139 / Sq Ft | |
| 05/27/2023 05/27/23 | Pending | -- | -- | -- | |
| 05/25/2023 05/25/23 | For Sale | $285,000 | +9.6% | $139 / Sq Ft | |
| 08/18/2022 08/18/22 | Sold | $260,000 | 0.0% | $126 / Sq Ft | View Prior Sale |
| 07/27/2022 07/27/22 | Pending | -- | -- | -- | |
| 07/14/2022 07/14/22 | For Sale | $260,000 | +27.5% | $126 / Sq Ft | |
| 02/16/2021 02/16/21 | Sold | $204,000 | +2.1% | $99 / Sq Ft | View Prior Sale |
| 01/05/2021 01/05/21 | Pending | -- | -- | -- | |
| 12/30/2020 12/30/20 | For Sale | $199,900 | -- | $97 / Sq Ft |
We collect this data history from publicly available records. To have your information removed, we recommend requesting removal directly through your county’s website.
| Year | Tax Paid | Tax Assessment Tax Assessment Total Assessment is a certain percentage of the fair market value that is determined by local assessors to be the total taxable value of land and additions on the property. | Land | Improvement |
|---|---|---|---|---|
| 2025 | $2,626 | $246,000 | $41,200 | $204,800 |
| 2024 | $2,605 | $230,600 | $41,200 | $189,400 |
| 2023 | $2,640 | $232,800 | $41,200 | $191,600 |
| 2022 | $2,124 | $186,600 | $41,200 | $145,400 |
| 2021 | $1,898 | $167,200 | $41,200 | $126,000 |
| 2020 | $1,756 | $155,000 | $41,200 | $113,800 |
| 2019 | $1,581 | $139,900 | $19,100 | $120,800 |
| 2018 | $1,462 | $129,700 | $19,100 | $110,600 |
| 2017 | $1,266 | $112,800 | $19,100 | $93,700 |
| 2016 | $1,265 | $114,900 | $19,100 | $95,800 |
| 2014 | $1,260 | $117,600 | $28,900 | $88,700 |
| 2013 | $1,260 | $110,100 | $28,900 | $81,200 |
J
Seller's Agent in 2023
Jane Barretto
eXp Realty, LLC
(317) 586-1665
150 Total Sales
F
Buyer's Agent in 2023
Frederick Catron
F.C. Tucker Company
S
Buyer Co-Listing Agent in 2023
Seth Catron
F.C. Tucker Company
L
Seller's Agent in 2022
Lindsey Winkhart
RE/MAX
C
Buyer's Agent in 2022
Chris Hughes
F.C. Tucker Company
Seller's Agent in 2021
Wanda Lyons
Lyons Realty
(317) 345-3960
65 Total Sales
Source: MIBOR Broker Listing Cooperative®
MLS Number: 21922923
APN: 29-05-06-204-037.000-002
Disclaimer: Certain information contained herein is derived from information provided by parties other than Homes.com. All information provided is deemed reliable, but is not guaranteed to be accurate and should be independently verified.
All data is obtained from various sources and may not have been verified by broker or MLS GRID. Supplied Open House Information is subject to change without notice. All information should be independently reviewed and verified for accuracy. Properties may or may not be listed by the office/agent presenting the information. Some IDX listings have been excluded from this website.
Listings courtesy of MIBOR Broker Listing Cooperative® as distributed by MLS GRID.
Based on information submitted to the MLS GRID
Ask me questions while you tour the home.