
Ashley Prieto
KW Temecula
(951) 666-8785
20 Total Sales
2 in La Sierra
$685,000 Price Range
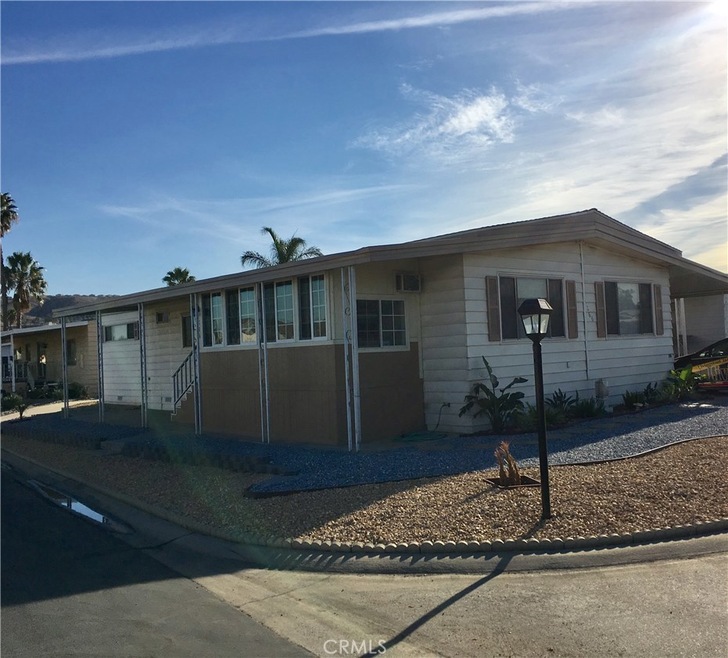
55 years of age and older park! This Highly Sought after "Turn Key" Corner Lot, luxury 2 bedroom 2 full bath Manufactured Home will take your breath away! As you enter the home, you cant but help but notice the over sized Family Room to the right. There is a formal dining room and butlers pantry off the kitchen. There is plenty of Cabinet Space and even a Walk In Pantry! The kitchen boasts upgraded counter tops, Recently updated Black Acrylic Oven, Cook Top, Dish Washer and even a Refrigerator. Between the kitchen and Bedrooms, there is a space for what could be Pool Table Area, Den, or even a huge Formal Dining Area, it is very versatile. There is also a separate office with a cut out for easy communication and there is another office off the Family Room (not featured in Photo's). The Master Suite is huge, boasts two large closets, a dressing room and Vanity for Her that cascades into the massive open Master Bathroom! There are dual sinks, Easy Access walk in shower and cabinets and doors for your storage needs! The second bedroom is large as well and has its own access way into the second bathroom. There is designer paint throughout, recently installed Plush Carpet and the interior of the home is accented with Designer Paint! There are two huge storage sheds on the property, because it is a Corner lot, it also offers covered parking for 3 cars and parking on the other street that will accommodate another vehicle (Not many like this)!
Last Agent to Sell the Property
Realty World Main Street License #01445313 Listed on: 12/18/2017
Ashley Prieto
KW Temecula
(951) 666-8785
20 Total Sales
2 in La Sierra
$685,000 Price Range
Dylan Trujillo
ROA California Inc
(909) 404-9390
63 Total Sales
2 in La Sierra
$595,000 Price Range
Albert Marin
Re/Max Top Producers
(951) 456-4305
66 Total Sales
1 in La Sierra
$580,000 Price
Luz Nunez
First Team Real Estate
(949) 373-4727
103 Total Sales
2 in La Sierra
$235,000 Price Range
John Nicols
Nicols Real Estate and Loans, Inc
(657) 332-0825
38 Total Sales
2 in La Sierra
$80K - $840K Price Range
Daniel Hopp
First Team Real Estate
(562) 502-1877
38 Total Sales
2 in La Sierra
$235,000 Price Range
We collect this data history from publicly available records. To have your information removed, we recommend requesting removal directly through your county’s website.
| Date | Event | Price | List to Sale | Price per Sq Ft |
|---|---|---|---|---|
| 01/19/2018 01/19/18 | Sold | $63,500 | -2.3% | $44 / Sq Ft |
| 01/03/2018 01/03/18 | Pending | -- | -- | -- |
| 12/18/2017 12/18/17 | For Sale | $65,000 | -- | $45 / Sq Ft |
We collect this data history from publicly available records. To have your information removed, we recommend requesting removal directly through your county’s website.
| Year | Tax Paid | Tax Assessment Tax Assessment Total Assessment is a certain percentage of the fair market value that is determined by local assessors to be the total taxable value of land and additions on the property. | Land | Improvement |
|---|---|---|---|---|
| 2026 | -- | $41,778 | $41,778 | |
| 2025 | $368 | $40,959 | $40,959 | |
| 2023 | $368 | $39,369 | $0 | $39,369 |
| 2022 | $368 | $38,598 | $0 | $38,598 |
| 2021 | $359 | $37,842 | $0 | $37,842 |
| 2020 | $362 | $37,454 | $0 | $37,454 |
| 2019 | $346 | $36,720 | $0 | $36,720 |
| 2018 | $697 | $36,744 | $0 | $36,744 |
| 2017 | $340 | $36,024 | $0 | $36,024 |
| 2016 | $349 | $35,318 | $0 | $35,318 |
Seller's Agent in 2018
Bob Livingston
Realty World Main Street
(951) 235-5113
1 in this area
69 Total Sales
Source: California Regional Multiple Listing Service (CRMLS)
MLS Number: IG17276867
Disclaimer: Certain information contained herein is derived from information provided by parties other than Homes.com. All information provided is deemed reliable, but is not guaranteed to be accurate and should be independently verified.
The multiple listing data appearing on this website, or contained in reports produced therefrom, is owned and copyrighted by California Regional Multiple Listing Service, Inc. ("CRMLS") and is protected by all applicable copyright laws. Information provided is for viewer's personal, non-commercial use and may not be used for any purpose other than to identify prospective properties the viewer may be interested in purchasing. All listing data, including but not limited to square footage and lot size is believed to be accurate, but the listing Agent, listing Broker and CRMLS and its affiliates do not warrant or guarantee such accuracy. The viewer should independently verify the listed data prior to making any decisions based on such information by personal inspection and/or contacting a real estate professional.
Based on information from California Regional Multiple Listing Service, Inc. and /or other sources. All data, including all measurements and calculations of area, is obtained from various sources and has not been, and will not be, verified by broker or MLS. All information should be independently reviewed and verified for accuracy. Properties may or may not be listed by the office/agent presenting the information
Ask me questions while you tour the home.