
Seller's Agent in 2013
Mark Goedert
Goedert Real Estate - Adr
(517) 403-0053
208 Total Sales
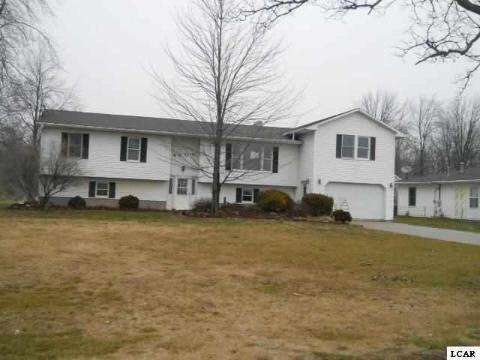
SPACIOUS BILEVEL HOME IN ADRIAN SCHOOLS WITH 1.23 ACRES OF LAND. HOME FEATURES 6 BEDROOMS, 2 FULL BATHS, 2 KITCHENS, 2 CAR ATTACHED GARAGE, LARGE REAR DECK, SHED AND CENTRAL AIR!
Last Agent to Sell the Property
Goedert Real Estate - Adr License #LCAR-6502127023 & 6502127024 Listed on: 12/12/2012
We collect this data history from publicly available records. To have your information removed, we recommend requesting removal directly through your county’s website.
| Year | Tax Paid | Tax Assessment Tax Assessment Total Assessment is a certain percentage of the fair market value that is determined by local assessors to be the total taxable value of land and additions on the property. | Land | Improvement |
|---|---|---|---|---|
| 2025 | -- | $16,876 | $2,200 | $14,676 |
| 2024 | -- | $7,340 | $700 | $6,640 |
| 2023 | $0 | $7,340 | $700 | $6,640 |
| 2022 | $0 | $6,220 | $700 | $5,520 |
| 2021 | $0 | $6,220 | $700 | $5,520 |
| 2020 | $0 | $5,200 | $680 | $4,520 |
| 2019 | $0 | $5,200 | $680 | $4,520 |
| 2018 | $0 | $5,200 | $680 | $4,520 |
| 2017 | $0 | $5,200 | $680 | $4,520 |
| 2016 | $0 | $5,240 | $480 | $4,760 |
| 2015 | -- | $4,940 | $480 | $4,460 |
| 2014 | -- | $4,940 | $480 | $4,460 |
| 2013 | -- | $5,520 | $480 | $5,040 |
Seller's Agent in 2013
Mark Goedert
Goedert Real Estate - Adr
(517) 403-0053
208 Total Sales
JK
Buyer's Agent in 2013
Jeanne Kozma
Foundation Realty, LLC
(517) 403-3102
24 Total Sales
Source: Michigan Multiple Listing Service
MLS Number: 20105992
Disclaimer: Certain information contained herein is derived from information provided by parties other than Homes.com. All information provided is deemed reliable, but is not guaranteed to be accurate and should be independently verified.
Source MLS: MiRealSource
Provided through IDX via MiRealSource. Courtesy of MiRealSource Shareholder. Copyright MiRealSource.
The information published and disseminated by MiRealSource is communicated verbatim, without change by MiRealSource, as filed with MiRealSource by its members. The accuracy of all information, regardless of source, is not guaranteed or warranted. All information should be independently verified.
Copyright 2026 MiRealSource. All rights reserved. The information provided hereby constitutes proprietary information of MiRealSource, Inc. and its shareholders, affiliates and licensees and may not be reproduced or transmitted in any form or by any means, electronic or mechanical, including photocopy, recording, scanning or any information storage and retrieval system, without written permission from MiRealSource, Inc.
Ask me questions while you tour the home.