
Ressie Wallace Wilson
RE/MAX Allegiance
(877) 451-5957
69 Total Sales
1 in Chesapeake Beach
$730,000 Price


Estimated Value: $895,962
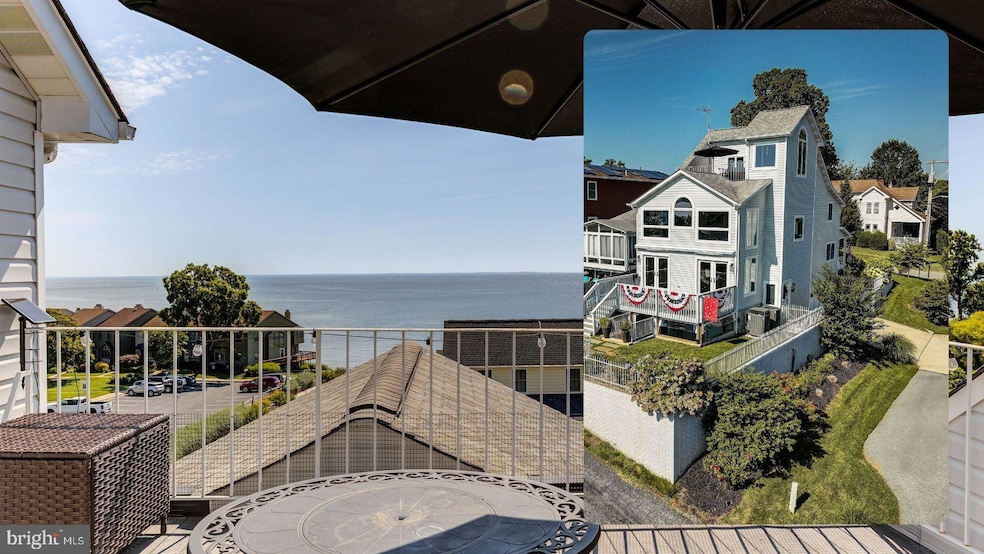
Contemporary coastal style, sweeping Bay views, and over 3,500 square feet of pure Chesapeake charm—this is the ultimate weekend retreat or forever home for anyone craving that salty air lifestyle. Not to mention, this home has a 2.75% VA Assumable Loan! Step up to the welcoming front porch and feel your shoulders drop. Inside, soaring ceilings and a dramatic wall of glass bring the Bay front and center, creating a light-soaked space that’s equal parts chic and comfortable. The kitchen? Absolutely made for a chef—high-end appliances, a six-burner gas stove, and a sleek microwave seamlessly built into the oversized island. It’s a showstopper setup for your next dinner party, where everyone gathers around the heart of the home. Step outside and you’ll see why this property is all about embracing the outdoors. The maintenance-free deck is right off the main living area—perfect for entertaining with those breathtaking Bay views, and with easy access down to the meticulously maintained backyard. Below, a cozy covered space features a hot tub—ideal for a morning yoga flow, a quiet reading nook, or unwinding under the stars. Upstairs, the private balcony off the top level sets the scene for sunset cocktails, lazy afternoons with a good book, or soaking up the sun. That upper level could easily be a luxurious primary suite, but right now it is styled as a stunning home office—because, let’s be honest, working with views like doesn't feel like work. The current primary suite on the third level offers Bay views and a spa-inspired bath that feels right out of a boutique resort. Two additional bedrooms and a beautifully remodeled full bath complete this floor. Want more? The lower level features a spacious media room that opens directly to the covered patio under the deck—a tucked-away spot that feels like your own private hideout. An oversized two-car garage plus ample parking make it easy to host guests for long, carefree weekends. From mornings on the deck with coffee and sunrise views to evenings hopping between local seafood spots and live music, this Chesapeake Beach gem is all about easy coastal living—with just the right touch of upscale flair.
Last Agent to Sell the Property
(888) 860-7369 randy@vrgre.com EXP Realty, LLC License #652069 Listed on: 07/17/2025
Last Buyer's Agent
(301) 399-6638 laura@lauralittenrealestate.com Laura Litten Real Estate License #87039
We collect this data history from publicly available records. To have your information removed, we recommend requesting removal directly through your county’s website.
Ressie Wallace Wilson
RE/MAX Allegiance
(877) 451-5957
69 Total Sales
1 in Chesapeake Beach
$730,000 Price
Tonya Keener
Iron Valley Real Estate of Central PA
(443) 993-5024
56 Total Sales
1 in Chesapeake Beach
$7,500 Price
Don Frederick
RE/MAX United Real Estate
(202) 891-4911
68 Total Sales
1 in Chesapeake Beach
$575,000 Price
Towania Riller
Long & Foster Real Estate, Inc.
(240) 222-5379
82 Total Sales
1 in Chesapeake Beach
$580,000 Price
Courtney Abrams
TTR Sotheby's International Realty
(202) 875-6281
108 Total Sales
1 in Chesapeake Beach
$415,500 Price
Rachel Best
RE/MAX Leading Edge
(443) 951-3737
114 Total Sales
1 in Chesapeake Beach
$375,000 Price
We collect this data history from publicly available records. To have your information removed, we recommend requesting removal directly through your county’s website.
| Date | Buyer | Sale Price | Title Company |
|---|---|---|---|
| $865,000 | Maryland Trust Title | ||
| Hacker Joseph F | $675,000 | Titlemax Llc | |
| Shah Rizwan | $447,000 | Maryland Title Center Llc | |
| Heal Gordon B | $265,000 | -- | |
| Coffin James D | $64,500 | -- | |
| Rubins John C | $73,000 | -- |
We collect this data history from publicly available records. To have your information removed, we recommend requesting removal directly through your county’s website.
| Date | Status | Borrower | Loan Amount |
|---|---|---|---|
| Previous Owner | $675,000 | ||
| Previous Owner | Shah Rizwan | $75,000 | |
| Previous Owner | Shah Rizwan | $357,600 | |
| Previous Owner | Heal Gordon B | $31,000 | |
| Previous Owner | Heal Gordon B | $336,000 |
We collect this data history from publicly available records. To have your information removed, we recommend requesting removal directly through your county’s website.
| Date | Event | Price | List to Sale | Price per Sq Ft | Prior Sale |
|---|---|---|---|---|---|
| 08/06/2025 08/06/25 | Sold | $865,000 | -1.7% | $280 / Sq Ft | |
| 07/17/2025 07/17/25 | For Sale | $879,900 | +30.4% | $285 / Sq Ft | |
| 10/20/2021 10/20/21 | Sold | $675,000 | 0.0% | $218 / Sq Ft | View Prior Sale |
| 09/20/2021 09/20/21 | Pending | -- | -- | -- | |
| 09/20/2021 09/20/21 | Price Changed | $675,000 | 0.0% | $218 / Sq Ft | |
| 09/19/2021 09/19/21 | Off Market | $675,000 | -- | -- | |
| 09/14/2021 09/14/21 | For Sale | $650,000 | +45.4% | $210 / Sq Ft | |
| 05/25/2016 05/25/16 | Sold | $447,000 | -2.8% | $187 / Sq Ft | View Prior Sale |
| 04/12/2016 04/12/16 | Pending | -- | -- | -- | |
| 03/22/2016 03/22/16 | Price Changed | $459,900 | -1.1% | $192 / Sq Ft | |
| 01/10/2016 01/10/16 | Price Changed | $464,900 | -- | $194 / Sq Ft |
We collect this data history from publicly available records. To have your information removed, we recommend requesting removal directly through your county’s website.
| Year | Tax Paid | Tax Assessment Tax Assessment Total Assessment is a certain percentage of the fair market value that is determined by local assessors to be the total taxable value of land and additions on the property. | Land | Improvement |
|---|---|---|---|---|
| 2026 | $7,005 | $764,733 | $0 | $0 |
| 2025 | $7,005 | $708,600 | $257,500 | $451,100 |
| 2024 | $6,378 | $637,067 | $0 | $0 |
| 2023 | $5,592 | $565,533 | $0 | $0 |
| 2022 | $5,185 | $494,000 | $257,500 | $236,500 |
| 2021 | $10,370 | $477,067 | $0 | $0 |
| 2020 | $3,985 | $460,133 | $0 | $0 |
| 2019 | $4,664 | $443,200 | $257,500 | $185,700 |
| 2018 | $4,686 | $443,200 | $257,500 | $185,700 |
| 2017 | $4,937 | $443,200 | $0 | $0 |
| 2016 | -- | $446,600 | $0 | $0 |
| 2015 | -- | $446,600 | $0 | $0 |
| 2014 | -- | $446,600 | $0 | $0 |
Seller's Agent in 2025
Randall Utz
EXP Realty, LLC
(410) 610-0702
130 Total Sales
Seller Co-Listing Agent in 2025
Vicky Horsmon
EXP Realty, LLC
(301) 536-4420
102 Total Sales
LL
Buyer's Agent in 2025
Laura Litten
Laura Litten Real Estate
31 Total Sales
ML
Seller's Agent in 2021
Marie Lally
O'Brien Realty
Seller's Agent in 2016
Don Wares
Long & Foster
(202) 215-3424
14 Total Sales
KM
Seller Co-Listing Agent in 2016
Karen Martin
Long & Foster
Source: Bright MLS
MLS Number: MDCA2021916
APN: 03-049272
Disclaimer: Certain information contained herein is derived from information provided by parties other than Homes.com. All information provided is deemed reliable, but is not guaranteed to be accurate and should be independently verified.
The data relating to real estate for sale on this website appears in part through the BRIGHT Internet Data Exchange program, a voluntary cooperative exchange of property listing data between licensed real estate brokerage firms, and is provided by BRIGHT through a licensing agreement.
Listing information is from various brokers who participate in the Bright MLS IDX program and not all listings may be visible on the site.
The property information being provided on or through the website is for the personal, non-commercial use of consumers and such information may not be used for any purpose other than to identify prospective properties consumers may be interested in purchasing.
Some properties which appear for sale on the website may no longer be available because they are for instance, under contract, sold or are no longer being offered for sale.
Property information displayed is deemed reliable but is not guaranteed.
Copyright 2026 Bright MLS, Inc.
Ask me questions while you tour the home.