
Adam Bugbee
Real Broker, LLC
(515) 400-3855
238 Total Sales
1 in Lower Beaver
$300,000 Price

Estimated Value: $179,000 - $195,000
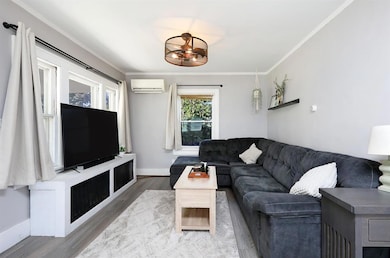
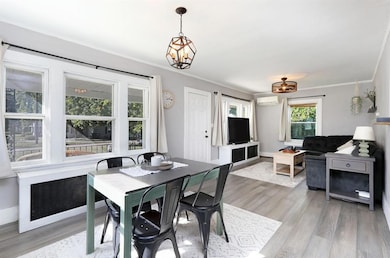
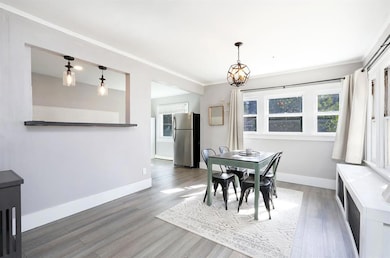
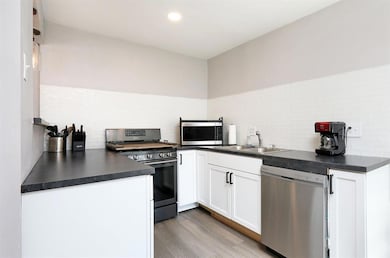
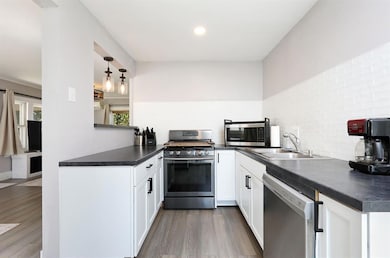
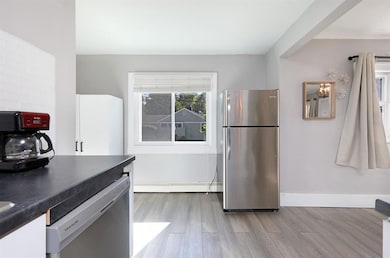
Move right into this wonderful Beaverdale home with updates and upgrades throughout! The modern décor is highlighted by the beautiful LVP flooring throughout most of the main level; a family room with large windows for lots of natural light; spacious dining area with plenty of seating space for all; an updated kitchen with new cabinets, countertops, and appliances including a gas range and stainless steel Frigidaire refrigerator. The master bedroom is large enough for a king size bed, has both his and her closets, and a private 3⁄4 ensuite bathroom with new vanity, mirror, lighting, and flooring. The spare bedroom has refinished hardwood floors and a large closet; and the 2nd bathroom is a full spare with tub. The basement provides lots of space for additional storage and the 1 car attached garage has additional storage as well. Other updates include new light fixtures, updated paint throughout (walls and trim), new vinyl siding, updated electrical and newer roof and gutters. Sit on your front porch and enjoy the sites and sounds of the neighborhood with lots of mature trees, pets and kids. The amazing location has easy access to the Beaverdale shopping area and is close to Meredith Middle and Hoover High School.
We collect this data history from publicly available records. To have your information removed, we recommend requesting removal directly through your county’s website.
Adam Bugbee
Real Broker, LLC
(515) 400-3855
238 Total Sales
1 in Lower Beaver
$300,000 Price
Kris Mehmen
RE/MAX Precision
(515) 400-4689
78 Total Sales
1 in Lower Beaver
$214,900 Price
Darson Grantham
Keller Williams Realty GDM
(641) 247-4098
239 Total Sales
4 in Lower Beaver
$169K - $219K Price Range
Linda Sabic
Realty ONE Group Impact
(515) 461-8688
44 Total Sales
1 in Lower Beaver
$189,900 Price
Joe Hand
Keller Williams Realty GDM
(515) 393-6717
69 Total Sales
1 in Lower Beaver
$174,900 Price
Maria Torres
Iowa Realty Mills Crossing
(515) 400-0263
160 Total Sales
5 in Lower Beaver
$136K - $275K Price Range
We collect this data history from publicly available records. To have your information removed, we recommend requesting removal directly through your county’s website.
| Date | Buyer | Sale Price | Title Company |
|---|---|---|---|
| $180,500 | None Listed On Document | ||
| Hedgecock Will | $116,000 | None Available |
We collect this data history from publicly available records. To have your information removed, we recommend requesting removal directly through your county’s website.
| Date | Status | Borrower | Loan Amount |
|---|---|---|---|
| Open | $144,080 | ||
| Previous Owner | Hedgecock Will | $112,520 |
We collect this data history from publicly available records. To have your information removed, we recommend requesting removal directly through your county’s website.
| Date | Event | Price | List to Sale | Price per Sq Ft | Prior Sale |
|---|---|---|---|---|---|
| 03/04/2026 03/04/26 | Sold | $180,100 | +0.6% | $171 / Sq Ft | |
| 01/19/2026 01/19/26 | Pending | -- | -- | -- | |
| 01/13/2026 01/13/26 | Price Changed | $179,000 | -5.3% | $170 / Sq Ft | |
| 12/03/2025 12/03/25 | For Sale | $189,000 | 0.0% | $180 / Sq Ft | |
| 12/01/2025 12/01/25 | Pending | -- | -- | -- | |
| 11/03/2025 11/03/25 | Price Changed | $189,000 | -5.0% | $180 / Sq Ft | |
| 10/17/2025 10/17/25 | For Sale | $199,000 | +71.6% | $189 / Sq Ft | |
| 05/01/2020 05/01/20 | Sold | $116,000 | -10.7% | $110 / Sq Ft | View Prior Sale |
| 05/01/2020 05/01/20 | Pending | -- | -- | -- | |
| 10/30/2019 10/30/19 | For Sale | $129,900 | -- | $123 / Sq Ft |
We collect this data history from publicly available records. To have your information removed, we recommend requesting removal directly through your county’s website.
| Year | Tax Paid | Tax Assessment Tax Assessment Total Assessment is a certain percentage of the fair market value that is determined by local assessors to be the total taxable value of land and additions on the property. | Land | Improvement |
|---|---|---|---|---|
| 2025 | $2,830 | $171,200 | $51,700 | $119,500 |
| 2024 | $2,830 | $154,300 | $46,300 | $108,000 |
| 2023 | $2,776 | $154,300 | $46,300 | $108,000 |
| 2022 | $2,754 | $126,700 | $39,900 | $86,800 |
| 2021 | $2,682 | $126,700 | $39,900 | $86,800 |
| 2020 | $2,694 | $116,100 | $36,600 | $79,500 |
| 2019 | $2,462 | $116,100 | $36,600 | $79,500 |
| 2018 | $2,430 | $103,400 | $32,400 | $71,000 |
| 2017 | $2,360 | $103,400 | $32,400 | $71,000 |
| 2016 | $2,292 | $99,000 | $29,000 | $70,000 |
| 2015 | $2,292 | $99,000 | $29,000 | $70,000 |
| 2014 | $2,212 | $98,700 | $28,100 | $70,600 |
Seller's Agent in 2026
Ted Weaver
RE/MAX
(515) 339-5667
2 in this area
76 Total Sales
Buyer's Agent in 2026
Gabriel Kinser
Century 21 Signature
(515) 729-8929
1 in this area
20 Total Sales
Seller's Agent in 2020
Lisa Thornton
Realty ONE Group Impact
(507) 377-2783
18 Total Sales
CM
Buyer's Agent in 2020
Cliff Morris
United Real Estate Profess
Source: Des Moines Area Association of REALTORS®
MLS Number: 728615
APN: 100-05248001000
Disclaimer: Certain information contained herein is derived from information provided by parties other than Homes.com. All information provided is deemed reliable, but is not guaranteed to be accurate and should be independently verified.
IDX information is provided exclusively for personal, non-commercial use, and may not be used for any purpose other than to identify prospective properties consumers may be interested in purchasing. Information is deemed reliable but not guaranteed.
Ask me questions while you tour the home.