
Jason Rude
Rude Realty
(515) 400-4122
345 Total Sales
6 in Capitol Heights
$143K - $370K Price Range


Estimated Value: $324,000 - $377,634
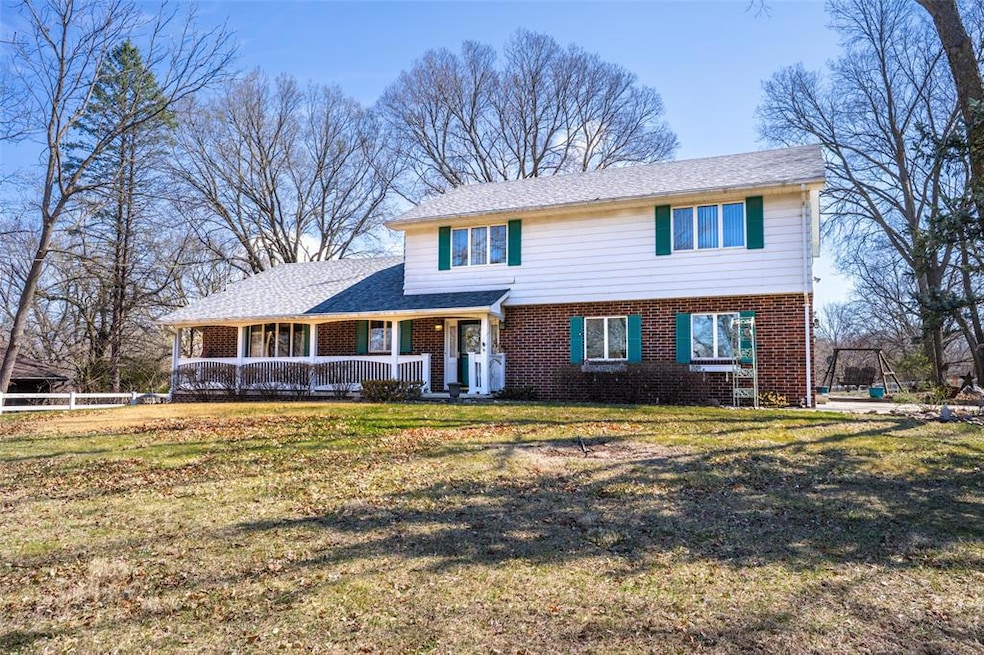
Tucked away on nearly 2 acres, this unique one-owner home offers 2,800+ sq ft of living space and endless potential. With 4 bedrooms, 4 bathrooms, and a fully finished walkout lower level, this property is a rare find. Set in a serene, unrestricted setting, the home provides a peaceful retreat while being conveniently located with easy access to the metro, shopping, parks, and trails. The lot stretches 640 feet to the creek, offering space for outdoor activities or future projects, with no restrictions on outbuildings, horses, or more. Recent updates include new AC units (2), a new boiler (valued at $24k) installed in 2024, and a newer roof. The exterior combines brick and metal siding for durability, while a charming covered front porch invites you inside. The expansive back patio with an outdoor stove is perfect for entertaining or relaxing outdoors. The spacious kitchen offers plenty of cabinetry and counter space. Two separate living areas on the main level include custom built-in storage and a cozy gas fireplace. A mudroom off the garage adds convenience, and large windows bring in natural light. The oversized two-stall garage provides room for vehicles, with space to build a detached garage or workshop. The meticulously landscaped yard adds beauty and privacy, making this home an excellent value. Contact us today to schedule a private tour.
We collect this data history from publicly available records. To have your information removed, we recommend requesting removal directly through your county’s website.
Jason Rude
Rude Realty
(515) 400-4122
345 Total Sales
6 in Capitol Heights
$143K - $370K Price Range
Ginger Atcheson
Real Estate Property Solutions, LLC
(515) 400-3340
196 Total Sales
1 in Capitol Heights
$413,000 Price
Katey Farrell
RE/MAX Precision
(515) 400-4175
68 Total Sales
1 in Capitol Heights
$240,000 Price
Cody Greenfield
RE/MAX Real Estate Center
(515) 686-6406
167 Total Sales
1 in Capitol Heights
$379,990 Price
Heather Rawlins
Iowa Realty Colfax
(515) 219-8941
288 Total Sales
1 in Capitol Heights
$175,000 Price
Ross Peterson
Agency Iowa
(515) 461-7245
91 Total Sales
2 in Capitol Heights
$129K - $313K Price Range
We collect this data history from publicly available records. To have your information removed, we recommend requesting removal directly through your county’s website.
| Date | Buyer | Sale Price | Title Company |
|---|---|---|---|
| $365,000 | None Listed On Document | ||
| -- | None Available |
We collect this data history from publicly available records. To have your information removed, we recommend requesting removal directly through your county’s website.
| Date | Status | Borrower | Loan Amount |
|---|---|---|---|
| Open | $158,000 |
We collect this data history from publicly available records. To have your information removed, we recommend requesting removal directly through your county’s website.
| Date | Event | Price | List to Sale | Price per Sq Ft |
|---|---|---|---|---|
| 05/12/2025 05/12/25 | Sold | $365,000 | 0.0% | $148 / Sq Ft |
| 04/08/2025 04/08/25 | Pending | -- | -- | -- |
| 03/31/2025 03/31/25 | For Sale | $365,000 | -- | $148 / Sq Ft |
We collect this data history from publicly available records. To have your information removed, we recommend requesting removal directly through your county’s website.
| Year | Tax Paid | Tax Assessment Tax Assessment Total Assessment is a certain percentage of the fair market value that is determined by local assessors to be the total taxable value of land and additions on the property. | Land | Improvement |
|---|---|---|---|---|
| 2025 | $5,666 | $332,400 | $61,000 | $271,400 |
| 2024 | $5,666 | $305,500 | $55,300 | $250,200 |
| 2023 | $5,656 | $305,500 | $55,300 | $250,200 |
| 2022 | $5,612 | $248,900 | $46,600 | $202,300 |
| 2021 | $5,488 | $248,900 | $46,600 | $202,300 |
| 2020 | $5,696 | $228,500 | $42,600 | $185,900 |
| 2019 | $5,294 | $228,500 | $42,600 | $185,900 |
| 2018 | $5,234 | $205,500 | $37,500 | $168,000 |
| 2017 | $4,998 | $205,500 | $37,500 | $168,000 |
| 2016 | $4,864 | $193,300 | $34,500 | $158,800 |
| 2015 | $4,864 | $193,300 | $34,500 | $158,800 |
| 2014 | $5,198 | $204,300 | $35,900 | $168,400 |
Seller's Agent in 2025
Pennie Carroll
Pennie Carroll & Associates
(515) 490-8025
38 in this area
1,227 Total Sales
M
Buyer's Agent in 2025
Matthew Stevens
Zealty Home Advisors
(515) 222-1211
1 in this area
13 Total Sales
Source: Des Moines Area Association of REALTORS®
MLS Number: 714606
APN: 060-09003000000
Disclaimer: Certain information contained herein is derived from information provided by parties other than Homes.com. All information provided is deemed reliable, but is not guaranteed to be accurate and should be independently verified.
IDX information is provided exclusively for personal, non-commercial use, and may not be used for any purpose other than to identify prospective properties consumers may be interested in purchasing. Information is deemed reliable but not guaranteed.
Ask me questions while you tour the home.