
Temi Akojie
Keller Williams Capital Properties
(240) 474-9350
132 Total Sales
1 in Abingdon
$425,000 Price

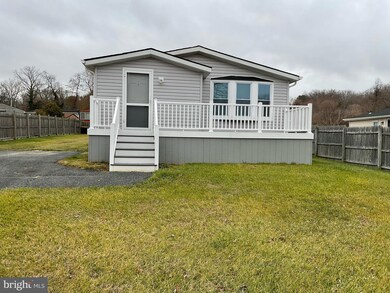
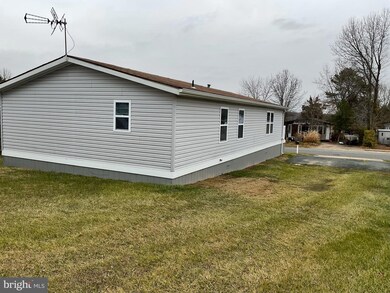
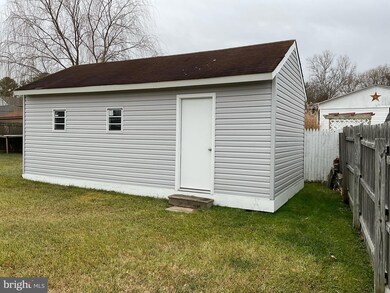
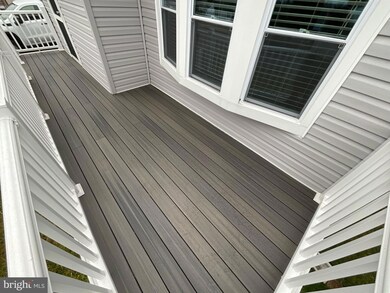
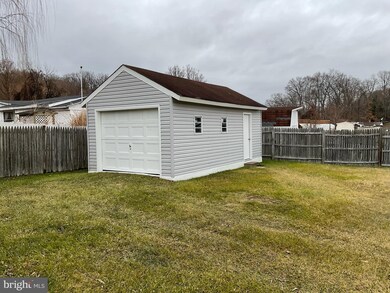
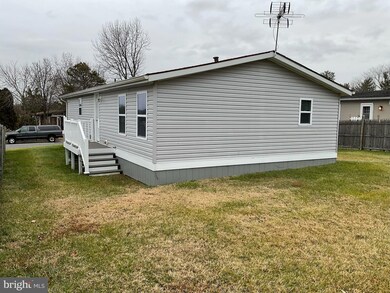
A rare find-3 bedroom, 2 full bath fully remodeled rancher in Mountain Bush Estates with no ground rent .18 acre lot comes with the house. The exterior includes two new decks, new vinyl siding, new gutters and all new windows. You enter into a large 22ft long living room with updated dining room, and updated kitchen with new cabinets and granite counters. The three bedrooms and two full baths have been updated including new flooring. Includes a separate laundry room with new washer and dryer and separate outside entrance. Close to shopping, APG, restaurants and I95. You can own this home for less than what you are paying in rent. Schedule a showing today.
Last Agent to Sell the Property
(410) 515-2000 christy.adkins@cbmove.com Coldwell Banker Realty License #599544 Listed on: 12/20/2024
We collect this data history from publicly available records. To have your information removed, we recommend requesting removal directly through your county’s website.
Temi Akojie
Keller Williams Capital Properties
(240) 474-9350
132 Total Sales
1 in Abingdon
$425,000 Price
Mark Novak
Cummings & Co. Realtors
(443) 313-8872
205 Total Sales
1 in Abingdon
$302,500 Price
Mark Bertini
RLAH @properties
(202) 883-8760
77 Total Sales
1 in Abingdon
$369,000 Price
Sandra Hopkins
American Premier Realty, LLC
(443) 313-8811
119 Total Sales
1 in Abingdon
$255,000 Price
Vinny Steo
Your Home Sold Guaranteed Realty
(410) 267-4216
286 Total Sales
2 in Abingdon
$260K - $330K Price Range
Jonathan Lahey
EXP Realty, LLC
(301) 778-2966
737 Total Sales
1 in Abingdon
$540,000 Price
We collect this data history from publicly available records. To have your information removed, we recommend requesting removal directly through your county’s website.
| Date | Buyer | Sale Price | Title Company |
|---|---|---|---|
| $240,000 | First Title & Escrow | ||
| Minnick Joseph | $59,000 | None Available | |
| Pnc Bank National Association | $82,875 | None Available | |
| Skillman Ronald L | $82,400 | -- | |
| Secretary Of Veterans Affairs | $88,571 | -- | |
| Sheckells Mark S | $91,000 | -- |
We collect this data history from publicly available records. To have your information removed, we recommend requesting removal directly through your county’s website.
| Date | Status | Borrower | Loan Amount |
|---|---|---|---|
| Previous Owner | $235,653 |
We collect this data history from publicly available records. To have your information removed, we recommend requesting removal directly through your county’s website.
| Date | Event | Price | List to Sale | Price per Sq Ft |
|---|---|---|---|---|
| 02/26/2025 02/26/25 | Sold | $240,000 | +0.4% | $192 / Sq Ft |
| 01/22/2025 01/22/25 | Pending | -- | -- | -- |
| 01/21/2025 01/21/25 | For Sale | $239,000 | 0.0% | $192 / Sq Ft |
| 01/13/2025 01/13/25 | Pending | -- | -- | -- |
| 01/06/2025 01/06/25 | Price Changed | $239,000 | -4.4% | $192 / Sq Ft |
| 12/20/2024 12/20/24 | For Sale | $250,000 | -- | $200 / Sq Ft |
We collect this data history from publicly available records. To have your information removed, we recommend requesting removal directly through your county’s website.
| Year | Tax Paid | Tax Assessment Tax Assessment Total Assessment is a certain percentage of the fair market value that is determined by local assessors to be the total taxable value of land and additions on the property. | Land | Improvement |
|---|---|---|---|---|
| 2026 | $1,321 | $121,200 | $52,500 | $68,700 |
| 2025 | $1,078 | $112,067 | $0 | $0 |
| 2024 | $1,015 | $102,933 | $0 | $0 |
| 2023 | $1,015 | $93,800 | $52,500 | $41,300 |
| 2022 | $1,015 | $93,100 | $0 | $0 |
| 2020 | $1,058 | $91,700 | $52,500 | $39,200 |
| 2019 | $1,040 | $90,100 | $0 | $0 |
| 2018 | $1,012 | $88,500 | $0 | $0 |
| 2017 | $994 | $86,900 | $0 | $0 |
| 2016 | -- | $86,900 | $0 | $0 |
| 2015 | $1,578 | $86,900 | $0 | $0 |
| 2014 | $1,578 | $128,400 | $0 | $0 |
Seller's Agent in 2025
Ronald Sullivan
Coldwell Banker (NRT-Southeast-MidAtlantic)
(410) 652-3773
41 Total Sales
Buyer's Agent in 2025
Jose Leiva
Samson Properties
(240) 273-8552
70 Total Sales
MW
Seller's Agent in 2014
Mr. Craig W Wachter
Coldwell Banker (NRT-Southeast-MidAtlantic)
Source: Bright MLS
MLS Number: MDHR2038498
Disclaimer: Certain information contained herein is derived from information provided by parties other than Homes.com. All information provided is deemed reliable, but is not guaranteed to be accurate and should be independently verified.
The data relating to real estate for sale on this website appears in part through the BRIGHT Internet Data Exchange program, a voluntary cooperative exchange of property listing data between licensed real estate brokerage firms, and is provided by BRIGHT through a licensing agreement.
Listing information is from various brokers who participate in the Bright MLS IDX program and not all listings may be visible on the site.
The property information being provided on or through the website is for the personal, non-commercial use of consumers and such information may not be used for any purpose other than to identify prospective properties consumers may be interested in purchasing.
Some properties which appear for sale on the website may no longer be available because they are for instance, under contract, sold or are no longer being offered for sale.
Property information displayed is deemed reliable but is not guaranteed.
Copyright 2026 Bright MLS, Inc.
Ask me questions while you tour the home.