
Seller's Agent in 2025
Shenelle Crawford
Keller Williams South Park
(704) 905-6080
14 Total Sales


Estimated Value: $346,000 - $368,000
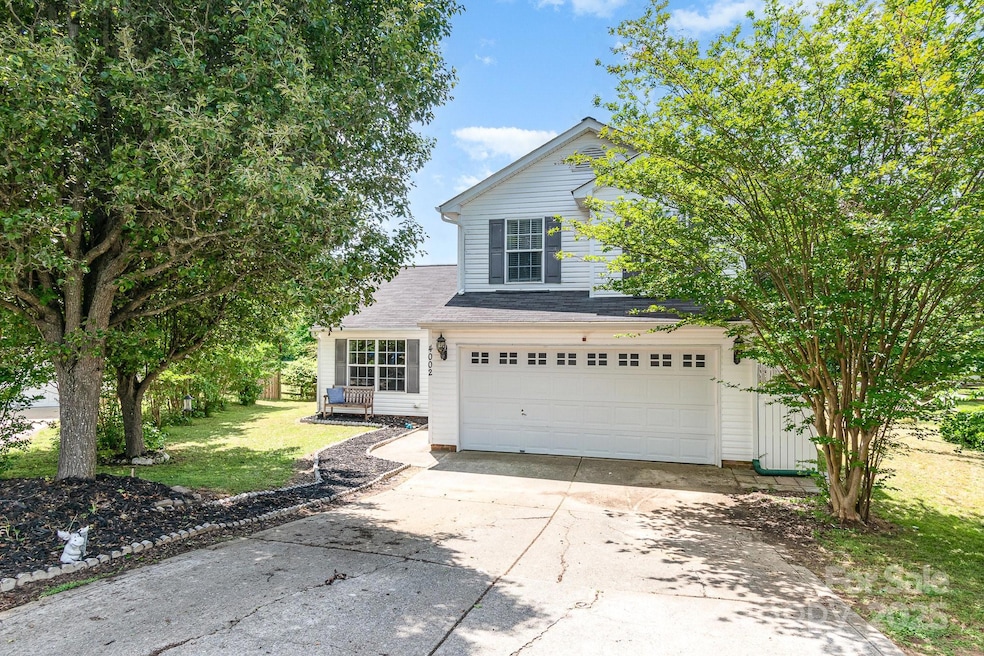
Charming 3-bedroom 2.5-bath home offers the perfect balance of function and warmth. Step through the front door to a spacious, open-concept layout featuring hardwood floors throughout the main level and abundant natural light. The living room is ideal for relaxing or entertaining. Adjacent is a well-appointed dining area and direct access to the kitchen. The main floor also features a stylish powder room. Upstairs, the generously sized primary suite provides a serene escape, complete with a walk-in closet and an ensuite bathroom. 2 additional bedrooms are perfect for guests or home office needs. Step outside to a fenced backyard oasis. The spacious yard includes a storage shed and is fully fenced. 2 car garage. Conveniently located near shopping, dining, and commuter routes, it’s the perfect place to call home. HVAC was replaced in 2019 along with a dual-zone unit, The Furnace was replaced in 2019. Replaced dishwasher in 2021. **OPEN HOUSE June 14th, CANCELED****
Last Agent to Sell the Property
Keller Williams South Park Brokerage Email: shenelle@knaxgroup.com License #304638 Listed on: 05/10/2025
Co-Listed By
Keller Williams South Park Brokerage Email: shenelle@knaxgroup.com License #279909
We collect this data history from publicly available records. To have your information removed, we recommend requesting removal directly through your county’s website.
We collect this data history from publicly available records. To have your information removed, we recommend requesting removal directly through your county’s website.
| Date | Buyer | Sale Price | Title Company |
|---|---|---|---|
| $340,000 | Harbor City Title | ||
| Neal Bradley | -- | None Available | |
| Neal E Bradley | $210,000 | None Available | |
| Gavrilyuk Kharlamply | $125,500 | -- |
We collect this data history from publicly available records. To have your information removed, we recommend requesting removal directly through your county’s website.
| Date | Status | Borrower | Loan Amount |
|---|---|---|---|
| Open | $328,652 | ||
| Previous Owner | Neal Bradley | $226,400 | |
| Previous Owner | Neal E Bradley | $165,200 | |
| Previous Owner | Gavrilyuk Kharlamply | $99,752 | |
| Previous Owner | Gavrilyuk Kharlamply | $120,926 |
We collect this data history from publicly available records. To have your information removed, we recommend requesting removal directly through your county’s website.
| Date | Event | Price | List to Sale | Price per Sq Ft | Prior Sale |
|---|---|---|---|---|---|
| 07/22/2025 07/22/25 | Sold | $340,000 | -2.9% | $220 / Sq Ft | |
| 06/07/2025 06/07/25 | Pending | -- | -- | -- | |
| 05/10/2025 05/10/25 | For Sale | $350,000 | +66.7% | $226 / Sq Ft | |
| 06/11/2019 06/11/19 | Sold | $210,000 | 0.0% | $134 / Sq Ft | View Prior Sale |
| 04/16/2019 04/16/19 | Pending | -- | -- | -- | |
| 04/12/2019 04/12/19 | For Sale | $210,000 | -- | $134 / Sq Ft |
We collect this data history from publicly available records. To have your information removed, we recommend requesting removal directly through your county’s website.
| Year | Tax Paid | Tax Assessment Tax Assessment Total Assessment is a certain percentage of the fair market value that is determined by local assessors to be the total taxable value of land and additions on the property. | Land | Improvement |
|---|---|---|---|---|
| 2025 | $2,275 | $340,100 | $69,000 | $271,100 |
| 2024 | $1,970 | $229,100 | $42,000 | $187,100 |
| 2023 | $1,944 | $229,100 | $42,000 | $187,100 |
| 2022 | $1,903 | $229,100 | $42,000 | $187,100 |
| 2021 | $1,901 | $229,100 | $42,000 | $187,100 |
| 2020 | $1,152 | $147,000 | $25,000 | $122,000 |
| 2019 | $1,499 | $147,000 | $25,000 | $122,000 |
| 2018 | $0 | $147,000 | $25,000 | $122,000 |
| 2017 | $1,573 | $147,000 | $25,000 | $122,000 |
| 2016 | $1,214 | $147,000 | $25,000 | $122,000 |
| 2015 | $1,228 | $147,000 | $25,000 | $122,000 |
| 2014 | $1,039 | $146,440 | $28,000 | $118,440 |
Seller's Agent in 2025
Shenelle Crawford
Keller Williams South Park
(704) 905-6080
14 Total Sales
Seller Co-Listing Agent in 2025
Daniel Koumou-nete
Keller Williams South Park
(704) 904-5152
152 Total Sales
DE
Buyer's Agent in 2025
Donny Ellis
Sun Valley Realty
(704) 591-0446
43 Total Sales
Seller's Agent in 2019
Lane Jones
Helen Adams Realty
(980) 228-7598
161 Total Sales
Seller Co-Listing Agent in 2019
Tracy Jones
Helen Adams Realty
(704) 904-4737
115 Total Sales
Buyer's Agent in 2019
Kenyon Harris
Keller Williams South Park
(706) 615-8709
39 Total Sales
Source: Canopy MLS
MLS Number: 4253839
APN: 09-399-058
Disclaimer: Certain information contained herein is derived from information provided by parties other than Homes.com. All information provided is deemed reliable, but is not guaranteed to be accurate and should be independently verified.
All data is obtained from various sources and may not have been verified by broker or MLS GRID. Supplied Open House Information is subject to change without notice. All information should be independently reviewed and verified for accuracy. Properties may or may not be listed by the office/agent presenting the information. Some IDX listings have been excluded from this website.
Based on information submitted to the MLS GRID
Listings courtesy of Canopy MLS as distributed by MLS GRID
Ask me questions while you tour the home.