
Hector Curiel
Curiel Homes
(424) 363-8132
45 Total Sales
1 in West Palmdale
$672,500 Price
Estimated Value: $506,055
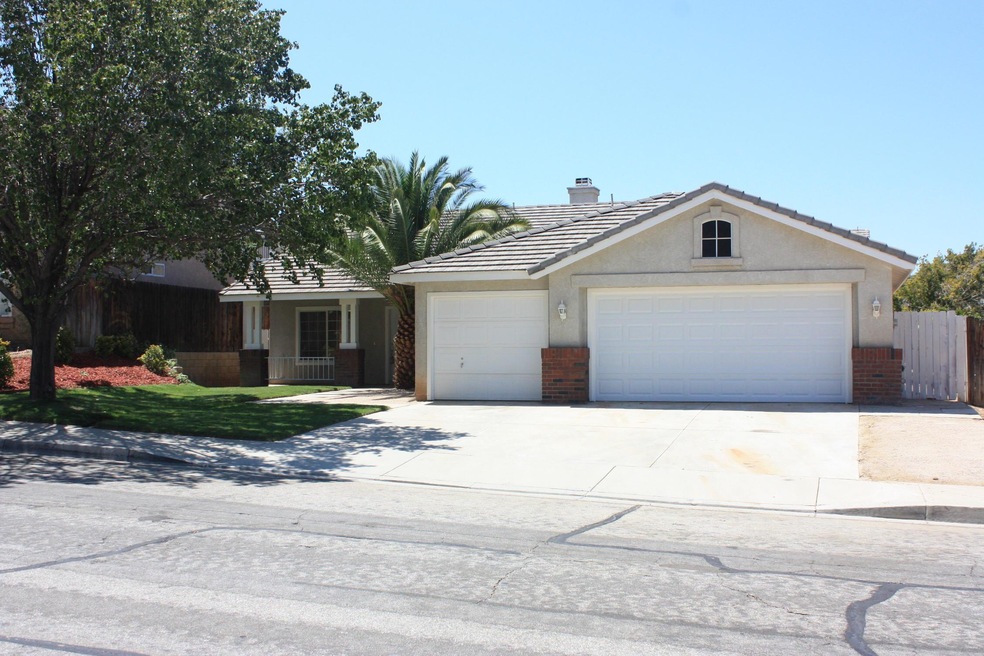
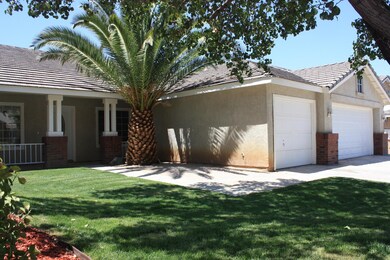
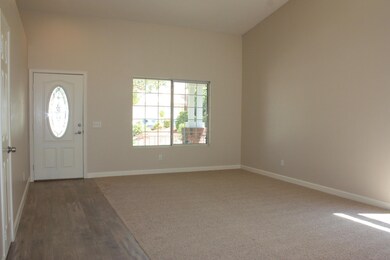
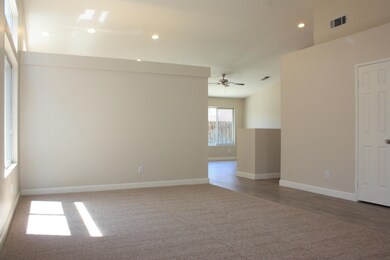
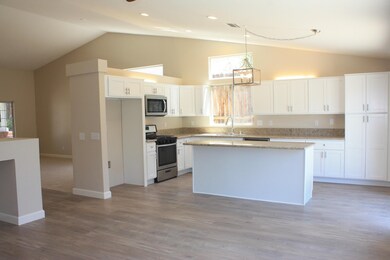
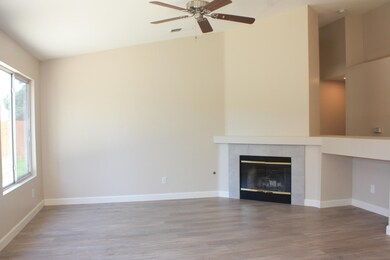
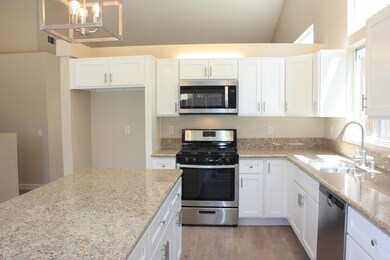
Excellent opportunity to own an updated and fully landscaped West Palmdale Home!! Located in Westside Union School district and walking distance from Esperanza School, Vons Shopping center and Marie Kerr Park/Palmdale Amphitheater. Home offers 3 bedrooms, 2 baths, 3 car garage and just over 1600 square feet of living space. Entertain in the BRAND NEW KITCHEN that features NEW White Shaker Cabinetry, NEW granite counter tops with large eat-in Island and NEW Stainless Whirlpool appliances. Fully updated master and guest bathrooms with tile flooring and granite counter tops, NEW Carpet in bedrooms and living area and NEW Wood Grain vinyl flooring. Call a REALTOR today to schedule your private viewing. FHA/VA/Conventional financing welcome.
Last Agent to Sell the Property
HomeBased Realty License #01772577 Listed on: 08/14/2018
We collect this data history from publicly available records. To have your information removed, we recommend requesting removal directly through your county’s website.
Hector Curiel
Curiel Homes
(424) 363-8132
45 Total Sales
1 in West Palmdale
$672,500 Price
Marcus Ibrahim
eXp Realty of Greater Los Angeles
(781) 476-7479
93 Total Sales
1 in West Palmdale
$195,000 Price
Frank Enderle
Keller Williams Westlake Village
(747) 245-3045
21 Total Sales
2 in West Palmdale
$520K - $595K Price Range
Tami Cicerello
RE/MAX of Santa Clarita
(747) 210-0306
141 Total Sales
1 in West Palmdale
$570,000 Price
Barbara Radke
Keller Williams Westlake Village
(833) 641-9949
110 Total Sales
1 in West Palmdale
$695,000 Price
Donna Oehler
Realty Executives Platinum
(661) 485-4798
33 Total Sales
3 in West Palmdale
$390K - $741K Price Range
We collect this data history from publicly available records. To have your information removed, we recommend requesting removal directly through your county’s website.
| Date | Event | Price | List to Sale | Price per Sq Ft |
|---|---|---|---|---|
| 11/21/2018 11/21/18 | Sold | $359,000 | -1.6% | $223 / Sq Ft |
| 11/14/2018 11/14/18 | Pending | -- | -- | -- |
| 08/14/2018 08/14/18 | For Sale | $364,900 | -- | $227 / Sq Ft |
We collect this data history from publicly available records. To have your information removed, we recommend requesting removal directly through your county’s website.
| Year | Tax Paid | Tax Assessment Tax Assessment Total Assessment is a certain percentage of the fair market value that is determined by local assessors to be the total taxable value of land and additions on the property. | Land | Improvement |
|---|---|---|---|---|
| 2026 | $5,809 | $466,521 | $125,044 | $341,477 |
| 2025 | $5,809 | $400,466 | $122,593 | $277,873 |
| 2024 | $5,691 | $392,615 | $120,190 | $272,425 |
| 2023 | $5,640 | $384,918 | $117,834 | $267,084 |
| 2022 | $5,546 | $377,372 | $115,524 | $261,848 |
| 2021 | $5,372 | $369,973 | $113,259 | $256,714 |
| 2019 | $5,674 | $359,000 | $109,900 | $249,100 |
| 2018 | $3,314 | $194,835 | $39,842 | $154,993 |
| 2016 | $3,145 | $187,271 | $38,296 | $148,975 |
| 2015 | $3,109 | $184,459 | $37,721 | $146,738 |
| 2014 | $3,101 | $180,847 | $36,983 | $143,864 |
JH
Seller's Agent in 2018
Jared Haskell
HomeBased Realty
3 in this area
10 Total Sales
Seller Co-Listing Agent in 2018
Karin Haskell
HomeBased Realty
(661) 406-8125
3 in this area
11 Total Sales
Buyer's Agent in 2018
Monica Perez
Century 21 Masters
(661) 361-4413
5 in this area
86 Total Sales
Source: Greater Antelope Valley Association of REALTORS®
MLS Number: 18008611
APN: 3001-039-091
Disclaimer: Certain information contained herein is derived from information provided by parties other than Homes.com. All information provided is deemed reliable, but is not guaranteed to be accurate and should be independently verified.
IDX information is provided exclusively for personal, non-commercial use, and may not be used for any purpose other than to identify prospective properties consumers may be interested in purchasing.
Information is deemed reliable but not guaranteed.
Ask me questions while you tour the home.