
Greg Taylor
Responds Quickly
Trueblood Real Estate Kentucky
(502) 677-3290
132 Total Sales
7 in Prospect
$175K - $960K Price Range


Estimated Value: $1,077,000 - $1,170,000
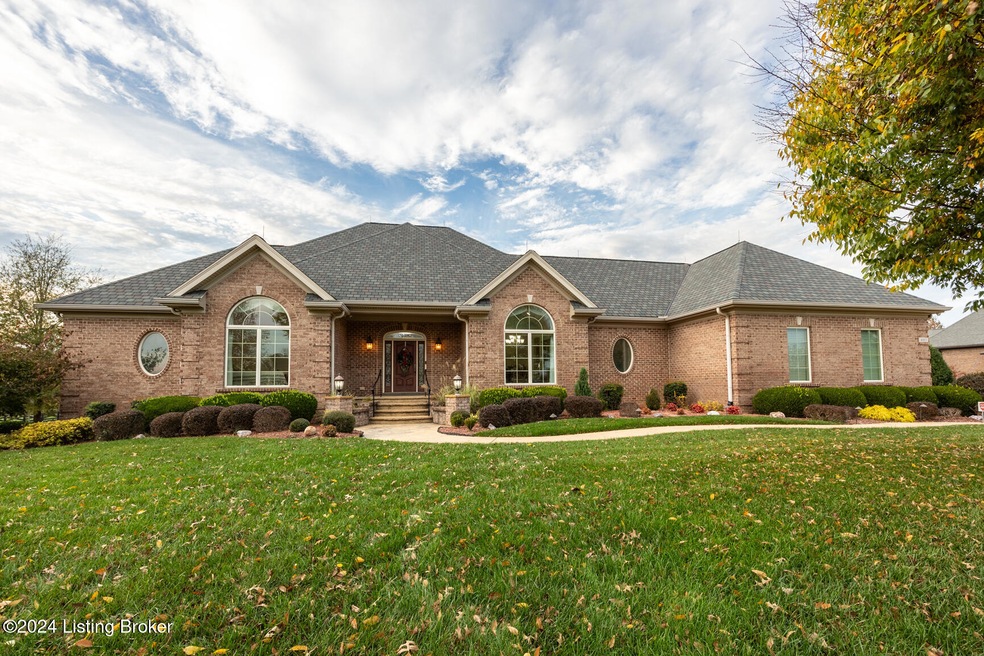
Beautiful 5 BR 4 Bath ranch on 1 acre cul de sac lot in Prospect, Boasting 5263 total sq ft with lower level included.North Oldham School District Everything you need to live on first floor plus numerous amenities in finished walkout basement. 3 car garage with gorgeous stamped concrete driveway. Outdoor stamped concrete patio with gas fire pit, vegetable garden, trex deck with fireplace and covered patio perfect to enjoy the peaceful 1 acre lot. Entry foyer boasts 2 coat closets which gives way to open hearth room with fireplace, kitchen with top of the line appliances eat in breakfast nook and sunroom. Additional laundry room, walk in pantry and dining room make this space a wonderful home. Hardwood floors throughout ,12 foot ceilings, crown molding with beautiful trim and woodwork. Primary Bedroom on 1st floor spacious with double walk in closets with custom cabinetry, primary bath with heated tile floors and walk in shower. 1st floor offers another spacious bedroom and full bath for family or guests. Foyer offers staircase to finished walkout basement. Finished basement includes wet bar with built in ice maker and full size dishwasher, cozy entertainment room, 3 bedrooms, 2 full baths, office with windows, workout/craft room, unfinished storage with washer/dryer and safe room with 2 operational safes. Additional amenities are Geo thermal system, sprinkler system, security system, gas fireplaces in hearth room and on upstairs decking, gas fire pit on patio, fenced off vegetable garden and WHOLE HOUSE GENERATOR. As well as being located in the award winning North Oldham school district
Last Agent to Sell the Property
Traditions Real Estate Group, LLC Brokerage Email: todd@traditionslouisville.com License #284152 Listed on: 11/21/2024
We collect this data history from publicly available records. To have your information removed, we recommend requesting removal directly through your county’s website.
Greg Taylor
Trueblood Real Estate Kentucky
(502) 677-3290
132 Total Sales
7 in Prospect
$175K - $960K Price Range
R. Rip Phillips
Axen Realty LLC
(502) 547-8997
44 Total Sales
2 in Prospect
$360K - $530K Price Range
Steve Hughes
Foundation Real Estate
(502) 677-4251
87 Total Sales
2 in Prospect
$285K - $575K Price Range
George Green
Green Team Real Estate Services
(502) 586-5440
334 Total Sales
2 in Prospect
$640,000 Price Range
Tyanne Whitworth
RE/MAX Elite Lexington
(859) 295-6643
112 Total Sales
1 in Prospect
$595,000 Price
Jamie Klein
Family Realty LLC
(812) 382-3990
89 Total Sales
1 in Prospect
$785,000 Price
We collect this data history from publicly available records. To have your information removed, we recommend requesting removal directly through your county’s website.
| Date | Buyer | Sale Price | Title Company |
|---|---|---|---|
| $1,030,000 | Monumental Title | ||
| Miller Donald L | $93,000 | None Available |
We collect this data history from publicly available records. To have your information removed, we recommend requesting removal directly through your county’s website.
| Date | Status | Borrower | Loan Amount |
|---|---|---|---|
| Open | $260,000 | ||
| Previous Owner | Miller Donald L | $250,000 | |
| Previous Owner | Miller Donald L | $100,000 |
We collect this data history from publicly available records. To have your information removed, we recommend requesting removal directly through your county’s website.
| Date | Event | Price | List to Sale | Price per Sq Ft | Prior Sale |
|---|---|---|---|---|---|
| 01/22/2025 01/22/25 | Sold | $1,030,000 | -12.3% | $196 / Sq Ft | |
| 12/20/2024 12/20/24 | Pending | -- | -- | -- | |
| 11/25/2024 11/25/24 | Price Changed | $1,175,000 | -2.1% | $223 / Sq Ft | |
| 11/21/2024 11/21/24 | For Sale | $1,200,000 | +1190.3% | $228 / Sq Ft | |
| 03/22/2013 03/22/13 | Sold | $93,000 | -6.9% | -- | View Prior Sale |
| 02/11/2013 02/11/13 | Pending | -- | -- | -- | |
| 08/10/2012 08/10/12 | For Sale | $99,900 | -- | -- |
We collect this data history from publicly available records. To have your information removed, we recommend requesting removal directly through your county’s website.
| Year | Tax Paid | Tax Assessment Tax Assessment Total Assessment is a certain percentage of the fair market value that is determined by local assessors to be the total taxable value of land and additions on the property. | Land | Improvement |
|---|---|---|---|---|
| 2025 | $7,678 | $620,000 | $120,000 | $500,000 |
| 2024 | $7,131 | $620,000 | $120,000 | $500,000 |
| 2023 | $6,235 | $545,000 | $110,000 | $435,000 |
| 2022 | $6,269 | $545,000 | $110,000 | $435,000 |
| 2021 | $6,214 | $545,000 | $110,000 | $435,000 |
| 2020 | $6,244 | $545,000 | $110,000 | $435,000 |
| 2019 | $5,932 | $525,000 | $93,000 | $432,000 |
| 2018 | $5,955 | $525,000 | $0 | $0 |
| 2017 | $5,371 | $480,000 | $0 | $0 |
| 2013 | $1,905 | $42,000 | $42,000 | $0 |
AB
Seller's Agent in 2025
Allyson Bagley
Traditions Real Estate Group, LLC
(502) 599-1522
23 Total Sales
Buyer's Agent in 2025
Walt Schumm
RE/MAX
(502) 791-0497
69 Total Sales
CO
Seller's Agent in 2013
Caron Osborn
Keller Williams Collective
Source: Metro Search, Inc.
MLS Number: 1674423
APN: 10-14A-01-2
Disclaimer: Certain information contained herein is derived from information provided by parties other than Homes.com. All information provided is deemed reliable, but is not guaranteed to be accurate and should be independently verified.
Based on information submitted to the MLS GRID. All data is obtained from various sources and may not have been verified by broker or MLS GRID. Supplied Open House Information is subject to change without notice. All information should be independently reviewed and verified for accuracy. Properties may or may not be listed by the office/agent presenting the information. Some IDX listings have been excluded from this website. IDX information is provided exclusively for personal, non-commercial use, and may not be used for any purpose other than to identify prospective properties consumers may be interested in purchasing.
IDX listing data provided by Multiple Listing Service, Inc. Information is supplied by the seller and other third parties and has not been verified.
Based on information submitted to the MLS GRID
Ask me questions while you tour the home.