NOT LISTED FOR SALE

Estimated Value: $635,140 - $824,000

4 Beds
4 Baths
3,203 Sq Ft
$237/Sq Ft Est. Value

Sale Details

Date Sold: November 30, 2018

Last sale price $520,000 $162 Per Sq Ft

Est. 40% increase in value since last sale

Current estimated payment $4,399 / mo

189 Days on Market

Highlights

  • Open Floorplan
  • Traditional Architecture
  • Wood Flooring
  • Roberts Elementary School Rated A-
  • Cathedral Ceiling
  • Main Floor Primary Bedroom

About This Home

As of November 2018

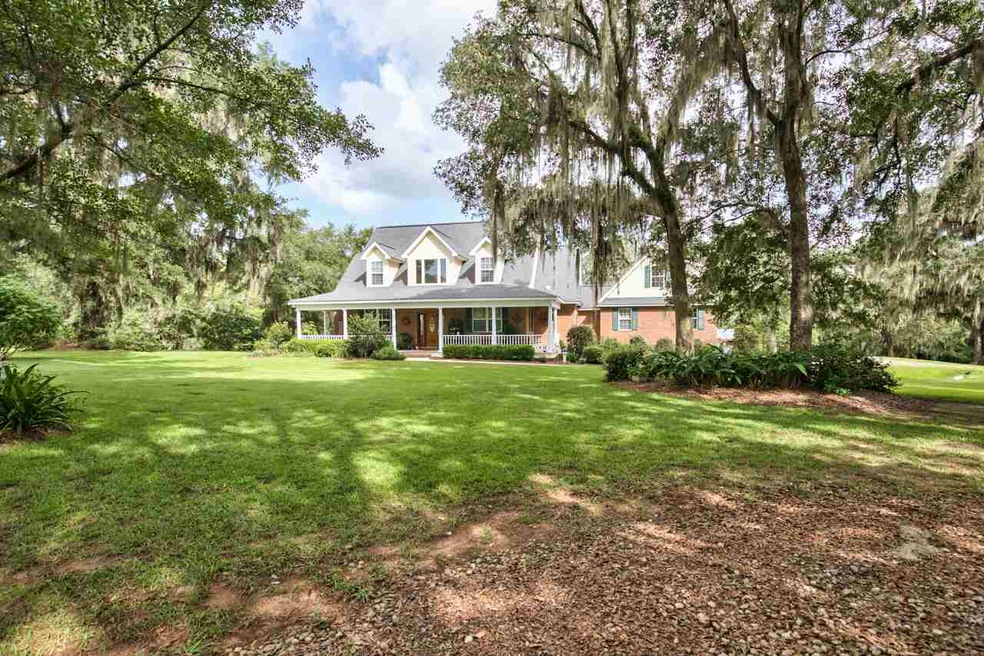
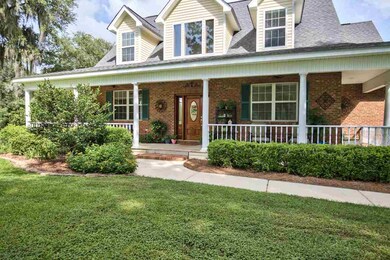
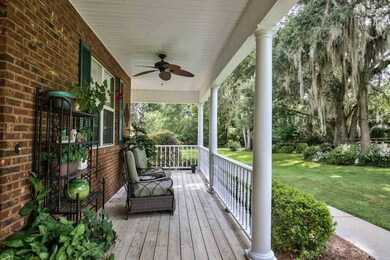
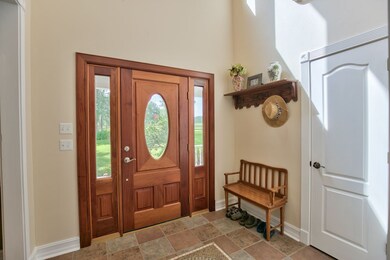
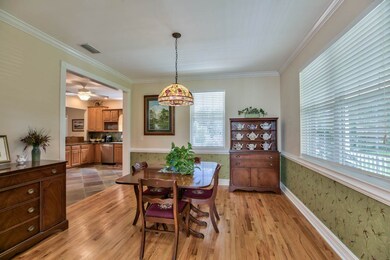
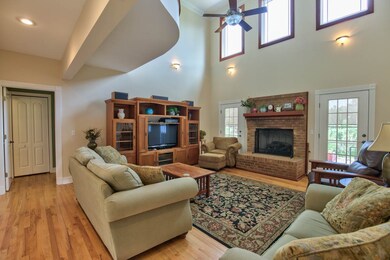
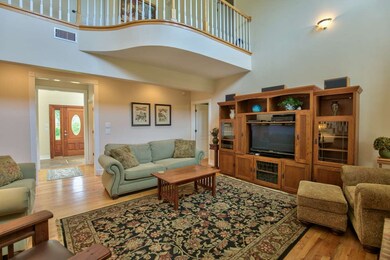
BETTER THAN NEW on the most beautiful 6.39 acres anywhere! Custom built and lovingly maintained, this brick home welcomes you with a wraparound porch and hardwood floors, vaulted ceilings, large gas fireplace, downstairs master suite, inside laundry/mud room, and big bonus room over the garage. Spacious kitchen w/Fusion Quartz countertops, stainless appliances & plenty of room for multiple cooks. Master suite features a lovely window seat overlooking the grounds, large master bath with granite double vanities, separate shower, whirlpool tub. Every window enjoys a gorgeous view and the screen porch invites you to the fabulous back property--huge patio with custom landscape pavers, covered pavilion & firepit, pole barn, and lots of hardwood and fruit trees. What a special place!

Last Buyer's Agent

Kimberly Nabors

Nabors Realty LLC License #3230934

Range of Values:

--
Value Increase
--
Percent Increase
--
Adjusted for Inflation
Collateral Analytics

Collateral Analytics Collateral Analytics AVMs (Automated Valuation Model) employ a number of statistical approaches combined with neighborhood-specific comparable selection guarantees the most up-to-date and precise valuations.

Not Available

Collateral Analytics does not have data for the current month. Please view the chart for historical values.

ICE

ICE Mortgage Technology ICE Mortgage Technology’s AVM (Automated Valuation Model) is a state-of-the-art online residential property valuation tool that provides a quick and accurate estimate of the value of almost any home in the U.S.

Not Available

ICE Mortgage Technology does not have data for the current month. Please view the chart for historical values.

First American

First American First American Data & Analytics’ next-generation AVM combines unrivaled data assets with a blended ensemble of valuation models to produce highly accurate, reliable valuations you can trust.

Not Available

First American does not have data for the current month. Please view the chart for historical values.

Quantarium

Quantarium Quantarium’s valuation service, repeatedly proven the industry’s most accurate and comprehensive, is supercharged with a self-learning and auto-tuning AI engine that continually becomes smarter and more accurate as it processes daily inputs from the industry’s leading RE data lake.

Not Available

Quantarium does not have data for the current month. Please view the chart for historical values.

Average Value
Not Available
List Price
Sold Price
Create a Home Valuation Report for This Property
The Home Valuation Report is an in-depth analysis detailing your home's value as well as a comparison with similar homes in the area

Home Details

Home Type

  • Single Family

Year Built

  • Built in 2003

Lot Details

  • 6.39 Acre Lot
  • Property fronts a private road
  • Fenced
  • Unpaved Streets

HOA Fees

  • $25 Monthly HOA Fees

Parking

  • 2 Car Garage

Home Design

  • Traditional Architecture
  • Vinyl Siding
  • Three Sided Brick Exterior Elevation

Interior Spaces

  • 3,203 Sq Ft Home
  • 2-Story Property
  • Open Floorplan
  • Cathedral Ceiling
  • Ceiling Fan
  • Gas Fireplace
  • Window Treatments
  • Entrance Foyer
  • Great Room
  • Formal Dining Room
  • Bonus Room
  • Screened Porch
  • Utility Room

Kitchen

  • Eat-In Kitchen
  • Breakfast Bar
  • Oven
  • Microwave
  • Dishwasher
  • Disposal

Flooring

  • Wood
  • Tile

Bedrooms and Bathrooms

  • 4 Bedrooms
  • Primary Bedroom on Main
  • Walk-In Closet
  • Hydromassage or Jetted Bathtub
  • Walk-in Shower

Laundry

  • Dryer
  • Washer

Outdoor Features

  • Patio

Schools

  • Roberts Elementary School
  • William J. Montford Middle School
  • Lincoln High School

Utilities

  • Central Heating and Cooling System
  • Water Heater
  • Septic Tank

Community Details

  • Association fees include maintenance - road
  • Logans Run Subdivision

Listing and Financial Details

  • Assessor Parcel Number 12073-16-35-20-613-000-0

Home Details

Home Type

Single Family

Year Built

Built in 2003

Lot Details

6.39 Acres

HOA Fees

$25 per month

Listing Details

  • Class: Residential
  • Metes Bounds: Yes
  • Miscellaneous: Cathedral/Vault/Tray, Fenced, Patio, Shower Stall, Some Wind Treatments, Tub - Jetted, Septic Tank, Horse Potential
  • Road Frontage Type: Maint - Private, Unpaved
  • Sold Price Per Sq Ft: 162.35
  • Style Exterior: Traditional/Classical
  • Subdivision: Logans Run
  • Tax Database Id: 9
  • Tax Item Number: 1635206130000
  • Type: Detached Single Family
  • L V T Date: 03/21/2018
  • Number Of Bedrooms: 4
  • Full Bathrooms: 2
  • Half Bathrooms: 2
  • Total Bathrooms: 4
  • Estimated Sq Ft: 3203
  • Year Built: 2003
  • Directions: 90 East, 1.5 miles past (east of) the Hilltop Country Store---beautiful drive!
  • Elementary School: ROBERTS
  • Geo Longitude: -84.0000021979598
  • High School: LINCOLN
  • Middle School: William J. Montford Middle School
  • Special Features: None
  • Property Sub Type: Detached

Interior Features

  • Flooring: Tile, Hardwood
  • Equipment: Dishwasher, Disposal, Dryer, Microwave, Oven(s), Refrigerator w/Ice, Washer
  • Fireplace: Yes
  • Floor Plan: Story - Two MBR Down
  • Kitchen Dim: 21x16
  • Living Area Description: Great Room, Kitchen with Bar, Kitchen - Eat In, Separate Dining Room, Open Floor Plan
  • Master Bedroom Dim: 17x15
  • Other Room Description: 20x22
  • Other Room Dim: Bonus
  • Other Rooms: Foyer, Pantry, Porch - Covered, Porch - Screened, Utility Room - Inside, Walk-in Closet, Bonus Room

Exterior Features

  • Construction: Brick 3 Sides, Siding - Vinyl
  • Number Of Acres: 6.39

Garage/Parking

  • Garage: Garage - 2 Car

Utilities

  • Heating: Central, Electric, Fireplace - Gas
  • Cooling: Central, Electric, Fans - Ceiling
  • Water Heater: Electric
  • Utility Provider: COMM: Well

Condo/Co-op/Association

  • Fee Includes: Maintenance - Road
  • Home Owner Feeannual: 300

Lot Info

  • Lot Dimensions: 504x550
  • Geo Subdivision: FL

Tax Info

  • Assessor Parcel Number: 12073-16-35-20-613-000-0

Ownership History

We collect this data history from publicly available records. To have your information removed, we recommend requesting removal directly through your county’s website.

Date Name Owned For Owner Type

Purchase Details

Listed on
Mar 21, 2018
Closed on
Nov 30, 2018
Sold by
Smith G Brian and Smith Linda H
Bought by
Buyer's Agent
Kimberly Nabors
Nabors Realty LLC
List Price
$550,000
Sold Price
$520,000
Premium/Discount to List
-$30,000
-5.45%
Current Estimated Value
$725,440

Home Financials for this Owner

Home Financials are based on the most recent Mortgage that was taken out on this home.
Estimated Appreciation
$205,440
Avg. Annual Appreciation
4.98%
Original Mortgage
$416,000
Interest Rate
4.8%
Mortgage Type
New Conventional

Purchase Details

Closed on
Nov 14, 2002
Sold by
Boley Rodney A and Boley Sandra J
Bought by
Smith G Brian and Smith Linda H
Source: Public Records

Purchase History

We collect this data history from publicly available records. To have your information removed, we recommend requesting removal directly through your county’s website.

Date Buyer Sale Price Title Company
$520,000 North Florida Title Co
Smith G Brian $63,000 --
Source: Public Records

Mortgage History

We collect this data history from publicly available records. To have your information removed, we recommend requesting removal directly through your county’s website.

Date Status Borrower Loan Amount
Open $75,000
Closed Garland Max H $35,000
Open Garland Max H $300,500
Closed Garland Max H $416,000
Source: Public Records

Property History

We collect this data history from publicly available records. To have your information removed, we recommend requesting removal directly through your county’s website.

Date Event Price List to Sale Price per Sq Ft
11/30/2018 11/30/18 Sold $520,000 -5.5% $162 / Sq Ft
03/21/2018 03/21/18 For Sale $550,000 -- $172 / Sq Ft
Source: Capital Area Technology & REALTOR® Services (Tallahassee Board of REALTORS®)

Tax History

We collect this data history from publicly available records. To have your information removed, we recommend requesting removal directly through your county’s website.

Year Tax Paid Tax Assessment Tax Assessment Total Assessment is a certain percentage of the fair market value that is determined by local assessors to be the total taxable value of land and additions on the property. Land Improvement
2025 $4,446 $318,299
2024 $4,102 $309,328
2023 $3,991 $300,318 $0 $0
2022 $3,809 $291,571 $0 $0
2021 $3,790 $283,079 $0 $0
2020 $3,668 $279,171 $0 $0
2019 $3,626 $272,894 $0 $0
2018 $3,979 $293,232 $0 $0
2017 $3,948 $287,201 $0 $0
2016 $3,928 $281,294 $0 $0
2015 $3,997 $279,339 $0 $0
2014 $3,997 $277,122 $0 $0
Source: Public Records

Agents Affiliated with this Home

  • Section Image
See All Agents

Map

Source: Capital Area Technology & REALTOR® Services (Tallahassee Board of REALTORS®)

MLS Number: 291419

Capital Area Technology & REALTOR® Services (Tallahassee Board of REALTORS®)

APN: 16-35-20-613-000.0

Your Personal Tour Guide

Ask me questions while you tour the home.