NOT LISTED FOR SALE

Estimated Value: $1,071,000 - $1,124,000

3 Beds
2 Baths
1,577 Sq Ft
$690/Sq Ft Est. Value

Sale Details

Date Sold: March 31, 2022

Last sale price $1,125,000 $713 Per Sq Ft

Est. 3% decrease in value since last sale

Current estimated payment $7,154 / mo

117 Days on Market

Highlights

  • Updated Kitchen
  • Private Lot
  • No HOA
  • Midcentury Modern Architecture
  • Stone Countertops
  • Den

About This Home

As of March 2022

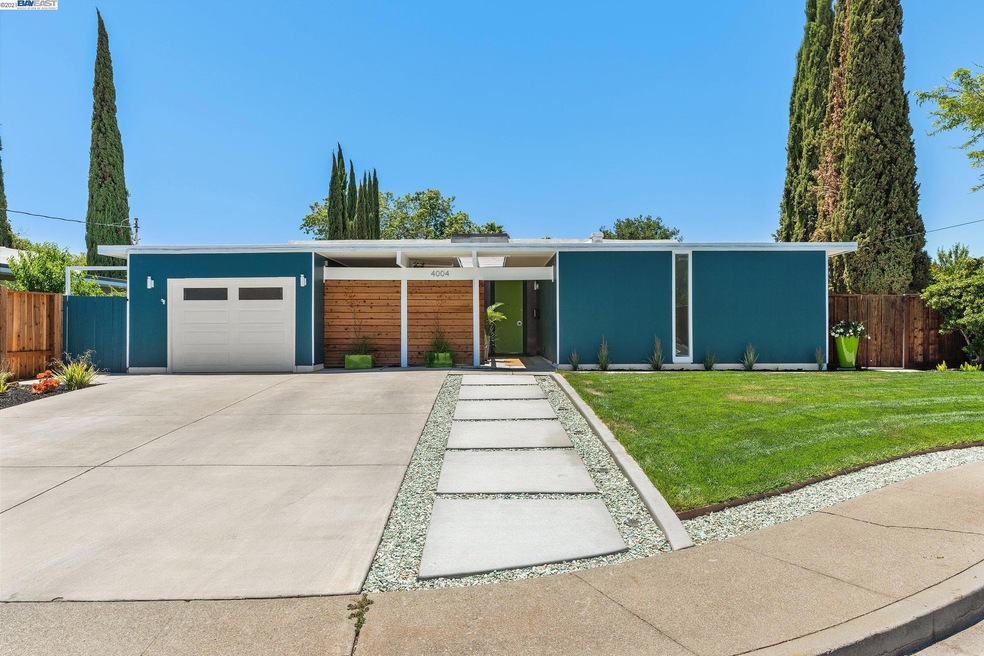
Fabulous mid-century modern Eichler home in Concord's Rancho del Santos neighborhood. 1 of just 6 of this wonderful models, aka "The Gallery" in all the East Bay, and only in RDS! Awesome court location for this single level, 3 bedroom, 2 bathroom gem with enclosed courtyard, great room with cathedral ceilings, remodeled kitchen with abundant counter and storage space, and a separate den with wood burning fireplace. Other features include new double paned windows and sliders with custom window treatments, an insulated foam roof under warranty, newer paint inside and out, skylights, updated electrical, and an oversized one car attached garage with automatic door and epoxied flooring. The outdoor space is your own private fully fenced oasis with dual zone irrigation, custom lighting, and multiple patios and spaces for relaxing and entertaining with family and friends. An excellent opportunity for anyone looking for an Eichler home with incredible attention to detail, and truly turn-key!

Last Agent to Sell the Property

Thomas Westfall

Compass License #01833889 Listed on: 10/21/2021

Compass

Last Buyer's Agent

Monique Martin

Better Homes Realty License #00512700

Better Homes Realty

Home Details

Home Type

  • Single Family

Year Built

  • Built in 1965

Lot Details

  • 6,750 Sq Ft Lot
  • Fenced
  • Private Lot
  • Back and Front Yard

Parking

  • 1 Car Attached Garage
  • Front Facing Garage
  • Garage Door Opener

Home Design

  • Midcentury Modern Architecture
  • Slab Foundation
  • Wood Siding

Interior Spaces

  • 1-Story Property
  • Wood Burning Fireplace
  • Stone Fireplace
  • Dining Area
  • Den

Kitchen

  • Updated Kitchen
  • Breakfast Bar
  • Built-In Double Oven
  • Electric Cooktop
  • Plumbed For Ice Maker
  • Dishwasher
  • Stone Countertops
  • Disposal

Flooring

  • Laminate
  • Tile

Bedrooms and Bathrooms

  • 3 Bedrooms
  • 2 Full Bathrooms

Laundry

  • Laundry in unit
  • Dryer
  • Washer

Home Security

  • Carbon Monoxide Detectors
  • Fire and Smoke Detector

Outdoor Features

  • Outdoor Storage

Utilities

  • Evaporated cooling system
  • Radiant Heating System
  • Gas Water Heater

Community Details

  • No Home Owners Association
  • Bay East Association
  • Built by Eichler
  • Gallery

Listing and Financial Details

  • Assessor Parcel Number 115041021

Home Details

Home Type

Single Family

Year Built

Built in 1965

Lot Details

6,750 Sq Ft Lot

Parking

1

Listing Details

  • Stories: 1
  • Year Built: 1965
  • Property Sub Type: Single Family Residence
  • Prop. Type: Residential
  • Lot Size Acres: 0.16
  • Subdivision Name: None
  • Directions: Clayton to West to Salem to Houston
  • Architectural Style: Mid Century Modern
  • Carport Y N: No
  • Garage Yn: Yes
  • Unit Levels: One Story
  • New Construction: No
  • Efficiency: Other
  • ResoPropertyType: Residential
  • Special Features: VirtualTour

Interior Features

  • Flooring: Laminate, Tile
  • Appliances: Dishwasher, Double Oven, Electric Range, Disposal, Plumbed For Ice Maker, Oven, Refrigerator, Dryer, Washer, Gas Water Heater
  • Full Bathrooms: 2
  • Total Bedrooms: 3
  • Fireplace Features: Stone, Wood Burning
  • Fireplaces: 1
  • Fireplace: Yes
  • Interior Amenities: Den, Dining Area, Breakfast Bar, Stone Counters, Updated Kitchen
  • Room Kitchen Features: Breakfast Bar, Counter - Stone, Dishwasher, Double Oven, Electric Range/Cooktop, Garbage Disposal, Ice Maker Hookup, Oven Built-in, Refrigerator, Updated Kitchen

Exterior Features

  • Fencing: Fenced
  • Lot Features: Court, Level, Front Yard, Landscape Back, Landscape Front, Private
  • Pool Features: None
  • Pool Private: No
  • Builder Name: Eichler
  • Construction Type: Other, Wood Siding
  • Exterior Features: Back Yard, Front Yard, Side Yard, Sprinklers Automatic, Storage
  • Foundation Details: Slab
  • Property Condition: Existing

Garage/Parking

  • Garage Spaces: 1
  • Attached Garage: Yes
  • Covered Parking Spaces: 1
  • Parking Features: Attached, Parking Spaces, Garage Faces Front, Side Yard Access, Garage Door Opener
  • Total Parking Spaces: 3

Utilities

  • Heating: Radiant
  • Cooling: Evaporative Cooling
  • Laundry Features: Dryer, In Unit, Inside, Washer
  • Security: Carbon Monoxide Detector(s), Smoke Detector(s)
  • Cooling Y N: Yes
  • Heating Yn: Yes
  • Electric: No Solar
  • Sewer: Public Sewer
  • Water Source: Public

Condo/Co-op/Association

  • Association Name: BAY EAST
  • Association: No

Lot Info

  • Lot Size Sq Ft: 6750
  • Parcel Number: 115041021
  • ResoLotSizeUnits: Acres

Ownership History

We collect this data history from publicly available records. To have your information removed, we recommend requesting removal directly through your county’s website.

Date Name Owned For Owner Type

Purchase Details

Listed on
Oct 21, 2021
Closed on
Mar 17, 2022
Sold by
Bought by
Seller's Agent
Thomas Westfall
Compass
Buyer's Agent
Monique Martin
Better Homes Realty
List Price
$995,000
Sold Price
$1,125,000
Premium/Discount to List
$130,000
13.07%
Current Estimated Value
$1,087,517

Home Financials for this Owner

Home Financials are based on the most recent Mortgage that was taken out on this home.
Estimated Appreciation
-$37,483
Avg. Annual Appreciation
-0.78%
Original Mortgage
$742,000
Interest Rate
0.0392%
Mortgage Type
New Conventional

Purchase Details

Closed on
Nov 27, 2019
Sold by
Bought by

Home Financials for this Owner

Home Financials are based on the most recent Mortgage that was taken out on this home.
Original Mortgage
$643,500
Interest Rate
0.04%
Mortgage Type
New Conventional

Purchase Details

Closed on
Oct 24, 2014
Sold by
Bought by

Home Financials for this Owner

Home Financials are based on the most recent Mortgage that was taken out on this home.
Original Mortgage
$478,000
Interest Rate
0.0417%
Mortgage Type
New Conventional

Purchase Details

Closed on
May 11, 2012
Sold by
Bought by

Purchase Details

Closed on
Aug 31, 2010
Sold by
Bought by

Home Financials for this Owner

Home Financials are based on the most recent Mortgage that was taken out on this home.
Original Mortgage
$255,000
Interest Rate
0.0438%
Mortgage Type
New Conventional

Purchase Details

Closed on
Jun 5, 2003
Sold by
Bought by

Home Financials for this Owner

Home Financials are based on the most recent Mortgage that was taken out on this home.
Original Mortgage
$316,000
Interest Rate
0.0553%
Mortgage Type
Purchase Money Mortgage

Purchase Details

Closed on
May 10, 2001
Sold by
Bought by

Home Financials for this Owner

Home Financials are based on the most recent Mortgage that was taken out on this home.
Original Mortgage
$275,000
Interest Rate
0.0703%
Mortgage Type
Purchase Money Mortgage

Purchase Details

Closed on
Nov 15, 1994
Sold by
Bought by

Purchase Details

Closed on
Nov 14, 1994
Sold by
Bought by
Source: Public Records
Create a Home Valuation Report for This Property
The Home Valuation Report is an in-depth analysis detailing your home's value as well as a comparison with similar homes in the area

Home Values in the Area

Source: Public Records

Average Home Value in this Area


Source: Public Records

Purchase History

We collect this data history from publicly available records. To have your information removed, we recommend requesting removal directly through your county’s website.

Date Buyer Sale Price Title Company
$1,125,000 Old Republic Title
$715,000 Old Republic Title Company
$565,000 First American Title Company
-- None Available
-- Chicago Title Company
$395,000 Old Republic Title
$345,000 Commonwealth Land Title Co
$189,000 Placer Title Company
-- Placer Title Company
Source: Public Records

Mortgage History

We collect this data history from publicly available records. To have your information removed, we recommend requesting removal directly through your county’s website.

Date Status Borrower Loan Amount
Open $742,000
Previous Owner $643,500
Previous Owner $478,000
Previous Owner $255,000
Previous Owner $75,000
Previous Owner $316,000
Previous Owner $275,000
Previous Owner $197,362
Source: Public Records

Property History

We collect this data history from publicly available records. To have your information removed, we recommend requesting removal directly through your county’s website.

Date Event Price List to Sale Price per Sq Ft
02/04/2025 02/04/25 Off Market $1,125,000 -- --
03/31/2022 03/31/22 Sold $1,125,000 +13.1% $713 / Sq Ft
02/15/2022 02/15/22 Pending -- -- --
02/15/2022 02/15/22 For Sale $995,000 -11.6% $631 / Sq Ft
11/17/2021 11/17/21 Off Market $1,125,000 -- --
10/21/2021 10/21/21 For Sale $995,000 -- $631 / Sq Ft
Source: Bay East Association of REALTORS®

Tax History

We collect this data history from publicly available records. To have your information removed, we recommend requesting removal directly through your county’s website.

Year Tax Paid Tax Assessment Tax Assessment Total Assessment is a certain percentage of the fair market value that is determined by local assessors to be the total taxable value of land and additions on the property. Land Improvement
2026 $14,183 $1,217,735 $584,513 $633,222
2025 $14,183 $1,193,858 $573,052 $620,806
2024 $13,607 $1,170,450 $561,816 $608,634
2023 $13,607 $1,147,500 $550,800 $596,700
2022 $9,036 $736,854 $360,698 $376,156
2021 $8,819 $722,407 $353,626 $368,781
2019 $7,688 $608,722 $269,346 $339,376
2018 $7,398 $596,787 $264,065 $332,722
2017 $7,155 $585,087 $258,888 $326,199
2016 $6,965 $573,615 $253,812 $319,803
2015 $6,894 $565,000 $250,000 $315,000
2014 $5,344 $426,000 $226,482 $199,518
Source: Public Records

Agents Affiliated with this Home

  • Section Image
  • Section Image
See All Agents

Map

Source: Bay East Association of REALTORS®

MLS Number: 40971298

Bay East Association of REALTORS®

APN: 115-041-021-3

Your Personal Tour Guide

Ask me questions while you tour the home.