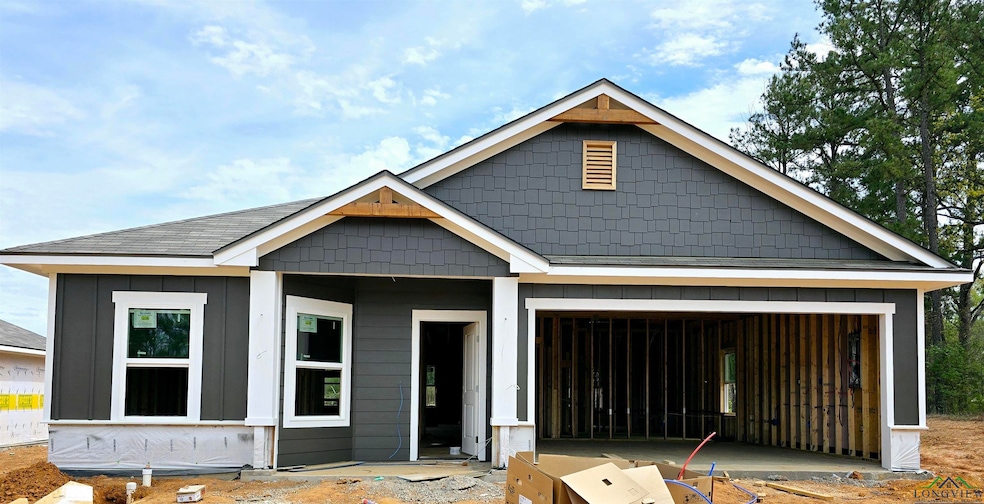
NOT LISTED FOR SALE

4006 Gregg Tex Rd Longview, TX 75604

Longview Area
4 Beds
2 Baths
1,582 Sq Ft
2025 Built

Sale Details

Date Sold: May 22, 2025

39 Days on Market

Highlights

  • Traditional Architecture
  • Marble Bathroom Countertops
  • No HOA
  • Spring Hill Intermediate School Rated A-
  • Granite Countertops
  • Den

About This Home

As of May 2025

Brand new move-in ready Conaway Home in new Southern Oaks community. This energy efficient board & batten home with brick skirting features an open floor plan, landscaping, and a concrete walkway. No detail is missed in this affordable home with trendy color selections, granite kitchen counters, sleek appliances, designer lighting, raised 9' ceilings, easy-clean tilt sash windows, Smart Home features throughout, digital sprinkler system, full sod, and fence! Rest well in your new home knowing it's built with a solid post-tension slab that comes with a 6-year builder warranty! Southern Oaks offers underground utilities, and lighted streets. Call today to schedule your personal showing appointment, and to learn more.

Last Agent to Sell the Property

Brent and Annika Conaway

Available Homes, LLC License #0738750 Listed on: 03/28/2025

Last Buyer's Agent

MEMBER NON

NON MEMBER

Home Details

Home Type

  • Single Family

Year Built

  • Built in 2025

Parking

  • 2 Car Attached Garage

Home Design

  • Traditional Architecture
  • Brick or Stone Veneer
  • Slab Foundation
  • Composition Roof
  • Shingle Siding

Interior Spaces

  • 1,582 Sq Ft Home
  • 1-Story Property
  • Ceiling Fan
  • Wood Frame Window
  • Family Room
  • Living Room
  • Breakfast Room
  • Open Floorplan
  • Den
  • Utility Room
  • Front Basement Entry
  • Pull Down Stairs to Attic

Kitchen

  • Breakfast Bar
  • Microwave
  • Dishwasher
  • Granite Countertops
  • Disposal

Flooring

  • Carpet
  • Ceramic Tile
  • Vinyl

Bedrooms and Bathrooms

  • 4 Bedrooms
  • Split Bedroom Floorplan
  • Walk-In Closet
  • 2 Full Bathrooms
  • Marble Bathroom Countertops
  • Bathtub with Shower

Laundry

  • Laundry Room
  • Electric Dryer

Home Security

  • Carbon Monoxide Detectors
  • Fire and Smoke Detector

Outdoor Features

  • Porch

Lot Details

  • Lot Dimensions are 188 x 117 x 227 x 121
  • Wood Fence
  • Landscaped
  • Level Lot
  • Sprinkler System

Utilities

  • Central Heating and Cooling System
  • Programmable Thermostat
  • Electric Water Heater
  • Cable TV Available

Community Details

  • No Home Owners Association
  • Southern Oaks Subdivision

Home Details

Home Type

Single Family

Year Built

Built in 2025

Listing Details

  • Class: RESIDENTIAL
  • Type: Single Family
  • Style: Traditional
  • Additional Showing Instructions: Call 903-502-0000 to schedule showing
  • Foreclosure Bank Owned: No
  • Subdivision: Yes
  • Addition Survey: Southern Oaks
  • Estimated Living Area Sq Ft: 1582
  • Foundation Style: Slab
  • Grasses: Bermuda
  • HotTub Spa YN: No
  • Unit Levels: 1 Story
  • Utility Type: Electric, Cable Available
  • Special Features: NewHome
  • Property Sub Type: Detached
  • Stories: 720

Interior Features

  • Fireplace: None
  • Interior: Carpeting, Vinyl Flooring, Ceiling Fan, Attic Stairs, Smoke Detectors, CO Detector
  • Total Bedrooms: 4
  • Full Bathrooms: 2
  • Bathroom Description: Shower/Tub, Double Lavatory, Walk-in Closet, Ceramic Tile, Marble
  • Total Bathrooms: 2
  • Dining Room: Breakfast Room, Breakfast Bar, Kitchen/Eating Combo, Den/Dining Combo
  • Sq Ft Range: 1501-2000
  • Estimated Sq Ft: 1582
  • Bedroom Types: Master Bedroom Split, Walk-In Closet
  • Kitchen Equipment: Elec Range/Oven, Free Standing, Microwave, Dishwasher, Disposal, Pantry, Granite Counter Tops

Exterior Features

  • Outbuildings: None
  • Construction: Wood/Frame, Other/See Remarks, Brick Veneer, Brick and Wood, Shingles, New Construction
  • Roof: Composition, Other/See Remarks
  • ExteriorFeatures: Patio Open, Auto Sprinkler, Porch, Sprinkler System
  • Fencing: Wood Fence
  • Flood Zone: No
  • Pool Spa: None
  • Pool: No
  • Road Surface: Concrete
  • Special Information: Home Warranty
  • Waterfront: No

Garage/Parking

  • Driveway: Concrete
  • Garage: Front Entry
  • Garage Capacity: 2
  • Garage Type: Garage
  • Parking Type: Attached

Utilities

  • Water Heater: Electric
  • Cooling: Central Electric
  • Heating: Central Electric
  • Utility Laundry: Inside Room, Dryer/Electric, Washer Connection
  • Water/Sewer: Public Sewer
  • Water System: Longview

Condo/Co-op/Association

  • Age Range: New Never Occupied
  • Homeowners Fee: No

Lot Info

  • Topography: Level, Rolling
  • Lot Size: Less than 0.5
  • Number Of Acres: .346
  • Estimated Lot Dimensions: 188 x 117 x 227 x 121
  • Easements: Unknown
  • Land Features: Paved Interior Roads
  • Lot: Landscaped
  • Soil Type: Sandy Loam
  • Timber Type: None

Green Features

  • Energy Efficient: Timed Thermostat, Ceiling Fans

Building Info

  • Year Built: 2025

MLS Schools

  • School District: Spring Hill
Create a Home Valuation Report for This Property
The Home Valuation Report is an in-depth analysis detailing your home's value as well as a comparison with similar homes in the area

Property History

We collect this data history from publicly available records. To have your information removed, we recommend requesting removal directly through your county’s website.

Date Event Price List to Sale Price per Sq Ft
05/22/2025 05/22/25 Sold -- -- --
05/06/2025 05/06/25 Pending -- -- --
03/28/2025 03/28/25 For Sale $282,990 -- $179 / Sq Ft
Source: Longview Area Association of REALTORS®

Agents Affiliated with this Home

See All Agents

Map

Source: Longview Area Association of REALTORS®

MLS Number: 20252054

Longview Area Association of REALTORS®
Your Personal Tour Guide

Ask me questions while you tour the home.