
Beth Yesford
e Venture LLC
(571) 384-1638
99 Total Sales
1 in Fair Oaks
$640,000 Price


Estimated Value: $709,297
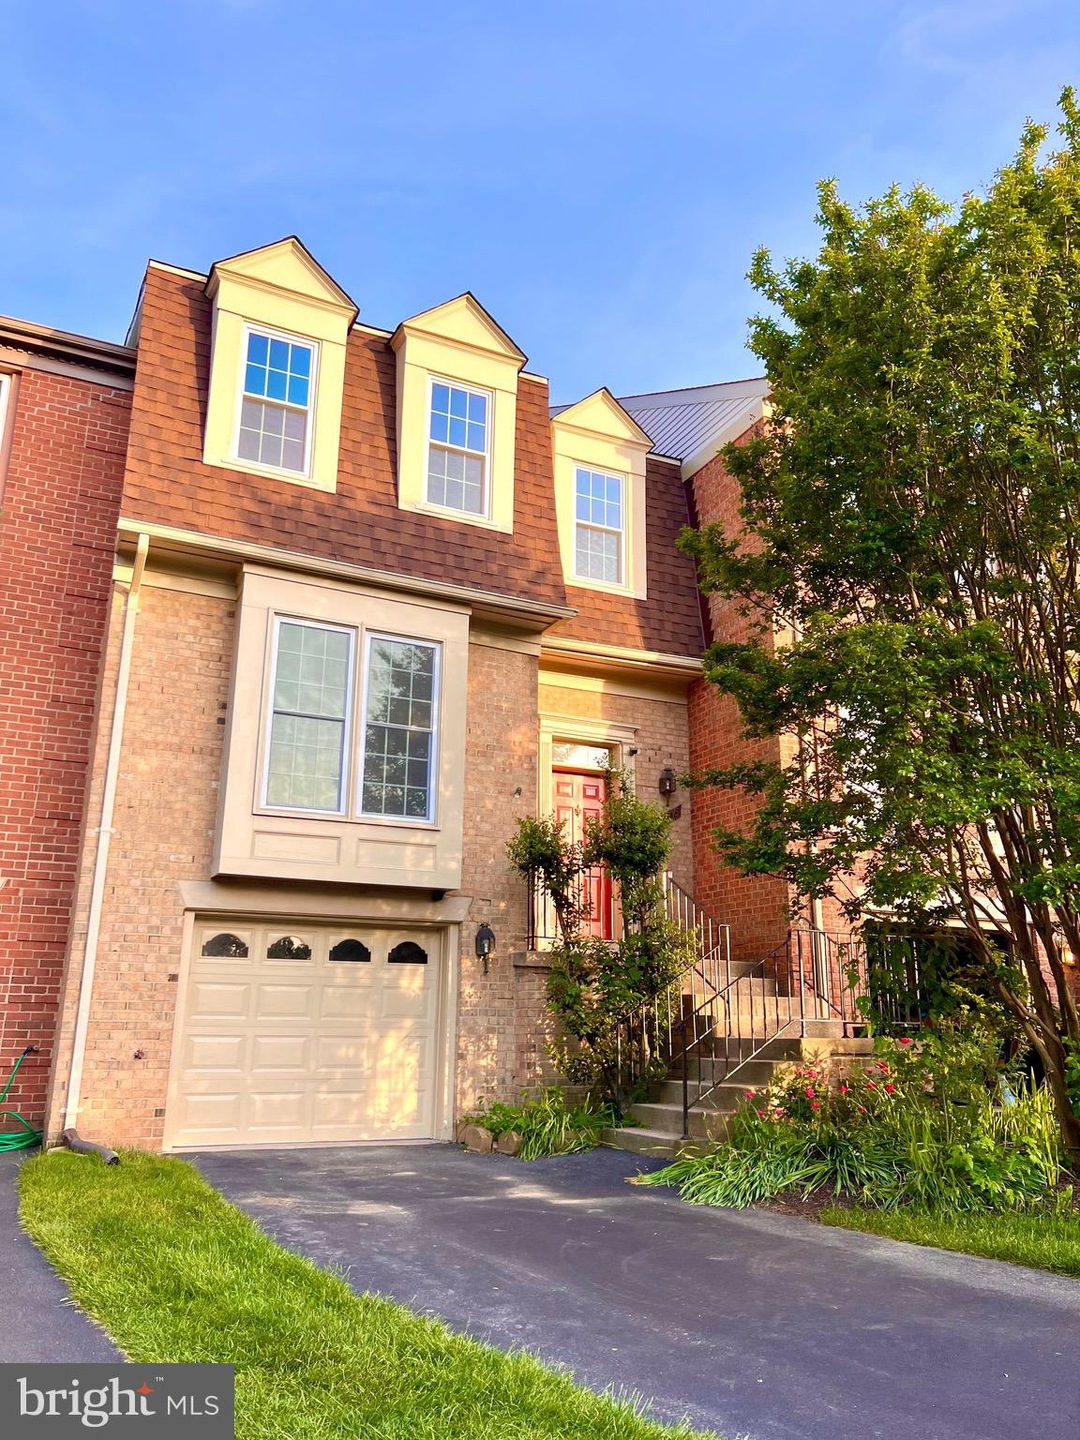
You have found a beautifully renovated townhome with 3 bedrooms, 2 full baths and 2 half baths. Kitchen has been updated with new Quartz countertop, new cabinets, and new appliances. Bathrooms have been updated with new fixtures and new vanities. New paint throughout the house, new lighting, new carpet. Hardwoods in kitchen, breakfast, and dining rooms. 2 decks, new roof less than 1 year old, new AC unit less than 1 year old. Walkout basement, full rec room with gas fireplace. Convenient location access to major highways, shopping centers, and grocery stores. Short distance to Fair Oaks Mall and Fairfax Town Center. THIS IS A MUST SEE HOME!
Last Agent to Sell the Property
(866) 825-7169 va.broker@exprealty.net EXP Realty, LLC Listed on: 05/20/2022
Last Buyer's Agent
(703) 378-8810 donnysamson@samsonproperties.net Samson Properties License #0225083255
We collect this data history from publicly available records. To have your information removed, we recommend requesting removal directly through your county’s website.
Beth Yesford
e Venture LLC
(571) 384-1638
99 Total Sales
1 in Fair Oaks
$640,000 Price
Jamie DeSimone
Pearson Smith Realty, LLC
(202) 937-2679
65 Total Sales
1 in Fair Oaks
$760,555 Price
John Stacey
Compass
(571) 517-2399
76 Total Sales
1 in Fair Oaks
$562,000 Price
Kelly Martinez
EXP Realty, LLC
(571) 536-6467
289 Total Sales
5 in Fair Oaks
$355K - $767K Price Range
Michael Poole
CENTURY 21 New Millennium
(703) 936-2190
22 Total Sales
1 in Fair Oaks
$575,000 Price
Jeff Major
Berkshire Hathaway HomeServices PenFed Realty
(571) 475-8172
32 Total Sales
11 in Fair Oaks
$390K - $1.1M Price Range
We collect this data history from publicly available records. To have your information removed, we recommend requesting removal directly through your county’s website.
| Date | Buyer | Sale Price | Title Company |
|---|---|---|---|
| $625,000 | Certified Title | ||
| Benfell Donald C | $170,500 | -- |
We collect this data history from publicly available records. To have your information removed, we recommend requesting removal directly through your county’s website.
| Date | Status | Borrower | Loan Amount |
|---|---|---|---|
| Open | $593,750 | ||
| Previous Owner | Nguyen Oanh Kim | $100,000 |
We collect this data history from publicly available records. To have your information removed, we recommend requesting removal directly through your county’s website.
| Date | Event | Price | List to Sale | Price per Sq Ft |
|---|---|---|---|---|
| 06/30/2022 06/30/22 | Sold | $625,000 | -2.2% | $283 / Sq Ft |
| 06/01/2022 06/01/22 | Pending | -- | -- | -- |
| 05/23/2022 05/23/22 | Price Changed | $639,000 | -1.5% | $290 / Sq Ft |
| 05/20/2022 05/20/22 | For Sale | $649,000 | -- | $294 / Sq Ft |
We collect this data history from publicly available records. To have your information removed, we recommend requesting removal directly through your county’s website.
| Year | Tax Paid | Tax Assessment Tax Assessment Total Assessment is a certain percentage of the fair market value that is determined by local assessors to be the total taxable value of land and additions on the property. | Land | Improvement |
|---|---|---|---|---|
| 2025 | $7,305 | $662,250 | $185,000 | $477,250 |
| 2023 | $6,919 | $613,150 | $170,000 | $443,150 |
| 2022 | $6,163 | $538,940 | $150,000 | $388,940 |
| 2021 | $5,886 | $501,550 | $145,000 | $356,550 |
| 2020 | $5,695 | $481,220 | $130,000 | $351,220 |
| 2019 | $5,521 | $466,470 | $125,000 | $341,470 |
| 2018 | $5,076 | $441,380 | $115,000 | $326,380 |
| 2017 | $4,987 | $429,500 | $110,000 | $319,500 |
| 2016 | $4,976 | $429,500 | $110,000 | $319,500 |
| 2015 | $4,793 | $429,500 | $110,000 | $319,500 |
| 2014 | $4,660 | $418,530 | $105,000 | $313,530 |
Seller's Agent in 2022
Trish Nguyen
EXP Realty, LLC
(705) 577-9102
21 Total Sales
Buyer's Agent in 2022
Peter Samaan
Samson Properties
(703) 568-3009
89 Total Sales
Seller's Agent in 2013
Thierry Roche
Keller Williams Realty
(703) 303-4010
50 Total Sales
Buyer's Agent in 2013
John Duong
Gateway Realty, LLC
(703) 627-2218
9 Total Sales
Source: Bright MLS
MLS Number: VAFX2071206
APN: 0463-10-0406
Disclaimer: Certain information contained herein is derived from information provided by parties other than Homes.com. All information provided is deemed reliable, but is not guaranteed to be accurate and should be independently verified.
The data relating to real estate for sale on this website appears in part through the BRIGHT Internet Data Exchange program, a voluntary cooperative exchange of property listing data between licensed real estate brokerage firms, and is provided by BRIGHT through a licensing agreement.
Listing information is from various brokers who participate in the Bright MLS IDX program and not all listings may be visible on the site.
The property information being provided on or through the website is for the personal, non-commercial use of consumers and such information may not be used for any purpose other than to identify prospective properties consumers may be interested in purchasing.
Some properties which appear for sale on the website may no longer be available because they are for instance, under contract, sold or are no longer being offered for sale.
Property information displayed is deemed reliable but is not guaranteed.
Copyright 2026 Bright MLS, Inc.
Ask me questions while you tour the home.