Listed by Realogics Sotheby's Int'l Rlty, Bought with Windermere Real Estate GH LLC
NOT LISTED FOR SALE

Estimated Value: $1,456,000 - $1,712,000

6 Beds
6 Baths
2,980 Sq Ft
$539/Sq Ft Est. Value

Sale Details

Date Sold: July 19, 2024

Last sale price $1,465,000 $492 Per Sq Ft

Est. 10% increase in value since last sale

Current estimated payment $10,062 / mo

88 Days on Market

Highlights

  • Second Kitchen
  • Rooftop Deck
  • Lake View
  • B.F. Day Elementary School Rated A-
  • Two Primary Bedrooms
  • Property is near public transit and bus stop

About This Home

As of July 2024

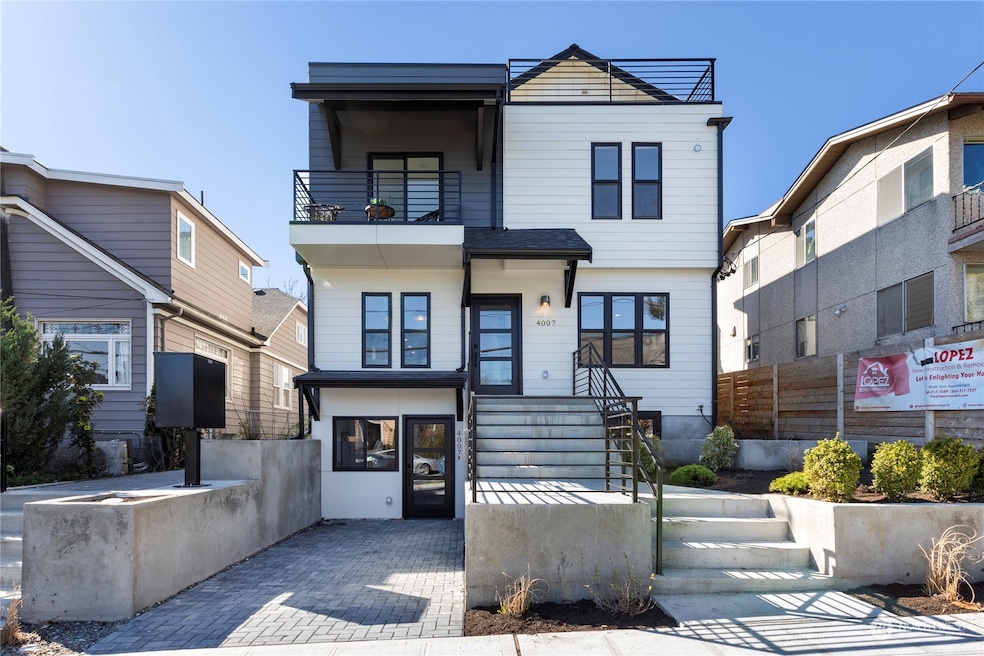
Immerse yourself in the luxury of this exceptional Fremont stand-alone home, boasting dual primary suites for ultimate comfort and privacy. The main floor, designed for entertaining, features a grand great room, a kitchen with dining area, a cozy living room and a powder room. The second floor offers two bedrooms with a shared Jack & Jill bathroom and a primary suite with a private balcony. The top floor unveils another primary suite and a rooftop deck with breathtaking views of Lake Union and downtown skyline. This home includes a versatile 2-bedroom ADU, ideal for guests, multi-generational living, rentals, or a home office. Convenient location for you to enjoy easy access to Fremont's vibrant dining, shopping, I-5, Google, and SLU.

Last Agent to Sell the Property

Amnon Bruck

Realogics Sotheby's Int'l Rlty License #27613 Listed on: 03/21/2024

Realogics Sotheby's Int'l Rlty

Co-Listed By

Dylan Kostadinov

Real Broker LLC License #22010035

Last Buyer's Agent

Luke Brown

Windermere Real Estate GH LLC License #20122643

Windermere Real Estate GH LLC

Source: Northwest Multiple Listing Service (NWMLS)

MLS#: 2209019

Northwest Multiple Listing Service (NWMLS)

Home Details

Home Type

  • Single Family

Est. Annual Taxes

  • $11,876

Year Built

  • Built in 1930 | Remodeled

Lot Details

  • 2,247 Sq Ft Lot
  • East Facing Home
  • Partially Fenced Property
  • Zoning described as RSL (M)

Property Views

  • Lake
  • City

Home Design

  • House
  • Poured Concrete
  • Composition Roof
  • Cement Board or Planked

Interior Spaces

  • 2,980 Sq Ft Home
  • Multi-Level Property
  • Dining Room
  • Finished Basement
  • Natural lighting in basement
  • Storm Windows

Kitchen

  • Second Kitchen
  • Walk-In Pantry
  • Stove
  • Microwave
  • Dishwasher
  • Disposal

Flooring

  • Ceramic Tile
  • Vinyl Plank

Bedrooms and Bathrooms

  • Double Master Bedroom
  • Walk-In Closet
  • Bathroom on Main Level

Laundry

  • Dryer
  • Washer

Schools

  • Bf Day Elementary School
  • Hamilton Mid Middle School
  • Roosevelt High School

Utilities

  • Heat Pump System
  • Heating System Mounted To A Wall or Window
  • Water Heater
  • High Tech Cabling

Additional Features

  • Rooftop Deck
  • ADU includes 2 Bedrooms and 1 Bathroom
  • Property is near public transit and bus stop

Community Details

  • No Home Owners Association
  • Fremont Subdivision

Listing and Financial Details

  • Legal Lot and Block 9 / A
  • Assessor Parcel Number 3975400050

Home Details

Home Type

Single Family

Est. Annual Taxes

$11,876

Year Built

Built in 1930 | Remodeled

Lot Details

2,247 Sq Ft Lot

Listing Details

  • Property Type: Residential
  • Property Sub Type: Residential
  • StyleCode: 15 - Multi Level
  • Year Built: 1930
  • Buyer Agency Compensation: 2.5
  • Inclusions: Dishwashers,Dryers,GarbageDisposal,Microwaves,Refrigerators,StovesRanges,Washers
  • MLS Status: Sold
  • Prev Status: Closed
  • Building Name: Lagrande Ext Add
  • Unit Levels: Multi/Split
  • New Construction: No
  • Structure Type: House
  • CalculatedSquareFootage: 2980
  • EffectiveYearBuiltSource: Public Records
  • SeniorExemption: false
  • AccessoryDwellingUnit: Attached Dwelling
  • Special Features: VirtualTour

Interior Features

  • Basement: Daylight, Finished
  • Appliances: Dishwasher(s), Dryer(s), Disposal, Microwave(s), Refrigerator(s), Stove(s)/Range(s), Washer(s)
  • Full Bathrooms: 4
  • Half Bathrooms: 2
  • Total Bedrooms: 6
  • Entry Location: Main
  • Fireplace: No
  • Flooring: Ceramic Tile, Vinyl Plank
  • Interior Amenities: Ceramic Tile, Second Kitchen, Second Primary Bedroom, Bath Off Primary, Double Pane/Storm Window, Dining Room, High Tech Cabling, Walk-In Closet(s), Walk-In Pantry, Water Heater
  • Living Area: 2980
  • Main Level Bathrooms: 1
  • BathsFullMain: 0
  • SquareFootageFinished: 2980
  • SquareFootageUnfinished: 0
  • BathsFullLower: 1
  • BathsFullUpper: 3
  • BathsHalfLower: 1
  • BathsHalfMain: 1
  • BathsHalfUpper: 0
  • BathsThreeQuarterLower: 0
  • BathsThreeQuarterMain: 0
  • BathsThreeQuarterUpper: 0
  • BedroomsLower: 2
  • BedroomsUpper: 4
  • AppliancesIncluded: Dishwasher(s),Dryer(s),Garbage Disposal,Microwave(s),Refrigerator(s),Stove(s)/Range(s),Washer(s)
  • ADUBaths: 1
  • ADUBeds: 2

Exterior Features

  • Roof: Composition
  • View: City, Lake
  • Lot Features: Curbs, Paved, Sidewalk
  • View: Yes
  • Waterfront: No
  • Direction Faces: East
  • Exterior Features: Cement Planked
  • Foundation Details: Poured Concrete
  • Property Condition: Remodeled
  • BusLineNearby: true
  • BusRouteNumber: 622, 44

Garage/Parking

  • Attached Garage: No
  • Carport Y N: No
  • Open Parking: No
  • Parking Features: None

Utilities

  • Sewer: Sewer Connected
  • Water Source: Public
  • Security: FullyFenced
  • Cooling: Heat Pump
  • Cooling Y N: Yes
  • Heating: Heat Pump, Wall Unit(s)
  • Heating Yn: Yes
  • PowerCompany: SCL
  • SewerCompany: SPU
  • WaterCompany: SPU
  • WaterHeaterLocation: Main
  • WaterHeaterType: Electric

Condo/Co-op/Association

  • Senior Community: No
  • Association: No

Schools

  • Junior High Dist: Seattle
  • High School: Roosevelt High
  • Middle Or Junior School: Hamilton Mid

Lot Info

  • Parcel Number: 3975400050
  • Land Lease: No
  • Lot Size Acres: 0.0516
  • Lot Size Sq Ft: 2247
  • Zoning Description: RSL (M)
  • Irrigation Water Rights: No
  • ResoLotSizeUnits: SquareFeet
  • ShowMapLink: true
  • SiteFeatures: Fenced-Partially,Rooftop Deck
  • MLSLotSizeSource: COUNTY RECORDS
  • LotNumber: 9

Green Features

  • Power Production Type: Electric

Tax Info

  • Year: 2024
  • Tax Annual Amount: 11876

Multi Family

  • EnergySource: Electric

MLS Schools

  • Elementary School: Bf Day

Ownership History

We collect this data history from publicly available records. To have your information removed, we recommend requesting removal directly through your county’s website.

Date Name Owned For Owner Type

Purchase Details

Listed on
Mar 21, 2024
Closed on
Jul 15, 2024
Sold by
Bought by
Seller's Agent
Amnon Bruck
Realogics Sotheby's Int'l Rlty
Buyer's Agent
Luke Brown
Windermere Real Estate GH LLC
List Price
$1,669,000
Sold Price
$1,465,000
Premium/Discount to List
-$204,000
-12.22%
Views
94
Current Estimated Value
$1,607,093

Home Financials for this Owner

Home Financials are based on the most recent Mortgage that was taken out on this home.
Estimated Appreciation
$142,093
Avg. Annual Appreciation
4.69%
Original Mortgage
$1,172,000
Interest Rate
0.0699%
Mortgage Type
New Conventional

Purchase Details

Closed on
Aug 11, 2022
Sold by
Bought by

Home Financials for this Owner

Home Financials are based on the most recent Mortgage that was taken out on this home.
Original Mortgage
$2,422,226
Interest Rate
0.0551%
Mortgage Type
Construction

Purchase Details

Listed on
Dec 30, 2020
Closed on
Dec 24, 2020
Sold by
Bought by
Buyer's Agent
Amnon Bruck
Realogics Sotheby's Int'l Rlty
List Price
$743,000
Sold Price
$743,000

Home Financials for this Owner

Home Financials are based on the most recent Mortgage that was taken out on this home.
Avg. Annual Appreciation
14.86%
Original Mortgage
$557,250
Interest Rate
0.027%
Mortgage Type
New Conventional

Purchase Details

Closed on
Jun 13, 2007
Sold by
Bought by

Purchase Details

Closed on
May 26, 1994
Sold by
Bought by
Source: Public Records

Range of Values:

--
Value Increase
--
Percent Increase
--
Adjusted for Inflation
Collateral Analytics

Collateral Analytics Collateral Analytics AVMs (Automated Valuation Model) employ a number of statistical approaches combined with neighborhood-specific comparable selection guarantees the most up-to-date and precise valuations.

Not Available

Collateral Analytics does not have data for the current month. Please view the chart for historical values.

ICE

ICE Mortgage Technology ICE Mortgage Technology’s AVM (Automated Valuation Model) is a state-of-the-art online residential property valuation tool that provides a quick and accurate estimate of the value of almost any home in the U.S.

Not Available

ICE Mortgage Technology does not have data for the current month. Please view the chart for historical values.

First American

First American First American Data & Analytics’ next-generation AVM combines unrivaled data assets with a blended ensemble of valuation models to produce highly accurate, reliable valuations you can trust.

Not Available

First American does not have data for the current month. Please view the chart for historical values.

Quantarium

Quantarium Quantarium’s valuation service, repeatedly proven the industry’s most accurate and comprehensive, is supercharged with a self-learning and auto-tuning AI engine that continually becomes smarter and more accurate as it processes daily inputs from the industry’s leading RE data lake.

Not Available

Quantarium does not have data for the current month. Please view the chart for historical values.

Average Value
Not Available
List Price
Sold Price
Create a Home Valuation Report for This Property
The Home Valuation Report is an in-depth analysis detailing your home's value as well as a comparison with similar homes in the area

Home Values in the Area

Source: Public Records

Average Home Value in this Area


Source: Public Records

Purchase History

We collect this data history from publicly available records. To have your information removed, we recommend requesting removal directly through your county’s website.

Date Buyer Sale Price Title Company
$1,465,000 Chicago Title
-- Old Republic Title
$743,000 Rainier Title Company
-- Rainier Title
-- Rainier Title
-- None Available
-- Commonwealth Land Title
Source: Public Records

Mortgage History

We collect this data history from publicly available records. To have your information removed, we recommend requesting removal directly through your county’s website.

Date Status Borrower Loan Amount
Open $1,172,000
Previous Owner $2,422,226
Previous Owner $557,250
Source: Public Records

Property History

We collect this data history from publicly available records. To have your information removed, we recommend requesting removal directly through your county’s website.

Date Event Price List to Sale Price per Sq Ft Prior Sale
07/19/2024 07/19/24 Sold $1,465,000 0.0% $492 / Sq Ft
06/17/2024 06/17/24 Pending -- -- --
06/06/2024 06/06/24 Price Changed $1,465,000 -2.3% $492 / Sq Ft
05/29/2024 05/29/24 Price Changed $1,500,000 -1.3% $503 / Sq Ft
05/06/2024 05/06/24 Price Changed $1,520,000 -1.9% $510 / Sq Ft
04/22/2024 04/22/24 Price Changed $1,550,000 -3.1% $520 / Sq Ft
04/12/2024 04/12/24 Price Changed $1,599,000 -4.2% $537 / Sq Ft
03/21/2024 03/21/24 For Sale $1,669,000 +124.6% $560 / Sq Ft
12/30/2020 12/30/20 Sold $743,000 0.0% $572 / Sq Ft View Prior Sale
12/30/2020 12/30/20 For Sale $743,000 -- $572 / Sq Ft
Source: Northwest Multiple Listing Service (NWMLS)

Tax History

We collect this data history from publicly available records. To have your information removed, we recommend requesting removal directly through your county’s website.

Year Tax Paid Tax Assessment Tax Assessment Total Assessment is a certain percentage of the fair market value that is determined by local assessors to be the total taxable value of land and additions on the property. Land Improvement
2025 $15,671 $1,532,000 $444,000 $1,088,000
2024 $13,743 $1,444,000 $412,000 $1,032,000
2023 $11,877 $1,268,000 $404,000 $864,000
2022 $6,293 $505,000 $294,000 $211,000
2021 $6,459 $430,800 $258,800 $172,000
2020 $6,458 $644,000 $394,000 $250,000
2018 $6,010 $673,000 $415,000 $258,000
2017 $5,289 $590,000 $364,000 $226,000
2016 $4,919 $536,000 $331,000 $205,000
2015 $4,472 $487,000 $302,000 $185,000
2014 -- $453,000 $271,000 $182,000
2013 -- $398,000 $239,000 $159,000
Source: Public Records

Agents Affiliated with this Home

  • Section Image
  • Section Image
  • Section Image
See All Agents

Map

Source: Northwest Multiple Listing Service (NWMLS)

MLS Number: 2209019

Northwest Multiple Listing Service (NWMLS)

APN: 397540-0050

Your Personal Tour Guide

Ask me questions while you tour the home.