
Carmen Robles
Real Broker Alaska
(888) 622-4165
88 Total Sales
2 in Tudor Area
$583K - $585K Price Range



Estimated Value: $153,000 - $361,000
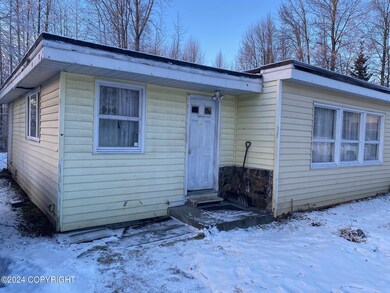
CALLING ALL INVESTORS! Ranch home in a great location. In need of a full renovation. Post-rehab value likely over 300k.
Last Agent to Sell the Property
Real Estate Brokers of Alaska License #122283 Listed on: 12/20/2024
We collect this data history from publicly available records. To have your information removed, we recommend requesting removal directly through your county’s website.
Carmen Robles
Real Broker Alaska
(888) 622-4165
88 Total Sales
2 in Tudor Area
$583K - $585K Price Range
Laura Friesen
The Agency Anchorage
(844) 704-9465
98 Total Sales
1 in Tudor Area
$450,000 Price
Ryan Tollefsen
EXP Realty, LLC Anchorage
(833) 668-0327
1,569 Total Sales
6 in Tudor Area
$155K - $540K Price Range
CHRIS MOORE
RE/MAX Dynamic Properties
(855) 618-0944
44 Total Sales
2 in Tudor Area
$330K - $499K Price Range
Kathy Geraci
Great Land
(844) 638-0660
73 Total Sales
2 in Tudor Area
$150K - $250K Price Range
Kathy J Fernandez
Jack White Real Estate
(844) 311-6927
71 Total Sales
2 in Tudor Area
$375K - $386K Price Range
We collect this data history from publicly available records. To have your information removed, we recommend requesting removal directly through your county’s website.
| Date | Buyer | Sale Price | Title Company |
|---|---|---|---|
| -- | First American Title Insurance |
We collect this data history from publicly available records. To have your information removed, we recommend requesting removal directly through your county’s website.
| Date | Status | Borrower | Loan Amount |
|---|---|---|---|
| Open | $125,000 | ||
| Previous Owner | Harris Frederick E | $115,800 | |
| Previous Owner | Harris Frederick E | $50,000 | |
| Previous Owner | Harris Frederick E | $30,000 | |
| Previous Owner | Harris Frederick E | $46,393 |
We collect this data history from publicly available records. To have your information removed, we recommend requesting removal directly through your county’s website.
| Date | Event | Price | List to Sale | Price per Sq Ft |
|---|---|---|---|---|
| 02/04/2025 02/04/25 | Sold | -- | -- | -- |
| 01/10/2025 01/10/25 | Pending | -- | -- | -- |
| 01/08/2025 01/08/25 | For Sale | $160,000 | 0.0% | $126 / Sq Ft |
| 12/22/2024 12/22/24 | Pending | -- | -- | -- |
| 12/20/2024 12/20/24 | For Sale | $160,000 | -- | $126 / Sq Ft |
We collect this data history from publicly available records. To have your information removed, we recommend requesting removal directly through your county’s website.
| Year | Tax Paid | Tax Assessment Tax Assessment Total Assessment is a certain percentage of the fair market value that is determined by local assessors to be the total taxable value of land and additions on the property. | Land | Improvement |
|---|---|---|---|---|
| 2025 | $600 | $260,900 | $90,900 | $170,000 |
| 2024 | $371 | $248,000 | $90,900 | $157,100 |
| 2023 | $3,910 | $229,600 | $90,900 | $138,700 |
| 2022 | $550 | $228,300 | $90,900 | $137,400 |
| 2021 | $4,027 | $223,500 | $90,900 | $132,600 |
| 2020 | $400 | $218,300 | $90,900 | $127,400 |
| 2019 | $408 | $218,700 | $90,900 | $127,800 |
| 2018 | $369 | $215,600 | $86,600 | $129,000 |
| 2017 | $730 | $216,600 | $86,600 | $130,000 |
| 2016 | $2,706 | $210,000 | $81,400 | $128,600 |
| 2015 | $2,706 | $202,700 | $81,400 | $121,300 |
| 2014 | $2,706 | $203,200 | $81,400 | $121,800 |
Seller's Agent in 2025
Jake Fiorelli
Real Estate Brokers of Alaska
(907) 310-5600
1 in this area
89 Total Sales
UR
Buyer's Agent in 2025
User Roy Briley Real Estate Gr
Real Estate Brokers of Alaska
(907) 343-8900
4 in this area
1,069 Total Sales
Source: Alaska Multiple Listing Service
MLS Number: 24-15003
APN: 00911210000
Disclaimer: Certain information contained herein is derived from information provided by parties other than Homes.com. All information provided is deemed reliable, but is not guaranteed to be accurate and should be independently verified.
The listing content relating to real estate for sale on this web site comes in part from the IDX Program of Alaska Multiple Listing Service, Inc. (AK MLS). Real estate listings held by brokerage firms other than Ten-X are marked with either the listing brokerage’s logo or the AK MLS logo and information about them includes the name of the listing brokerage. All information is deemed reliable but is not guaranteed and should be independently verified for accuracy. Copyright 2026 Alaska Multiple Listing Service, Inc. All rights reserved.
Ask me questions while you tour the home.