NOT LISTED FOR SALE

40085 Cedar Dr Paonia, CO 81428

Estimated Value: $549,064 - $616,000

3 Beds
3 Baths
1,903 Sq Ft
$305/Sq Ft Est. Value

Sale Details

Date Sold: May 2, 2024

Last sale price $486,500 $256 Per Sq Ft

Est. 19% increase in value since last sale

Current estimated payment $3,367 / mo

20 Days on Market

Highlights

  • Solar Power System
  • Deck
  • Vaulted Ceiling
  • Mountain View
  • Contemporary Architecture
  • 1 Home Office

About This Home

As of May 2024

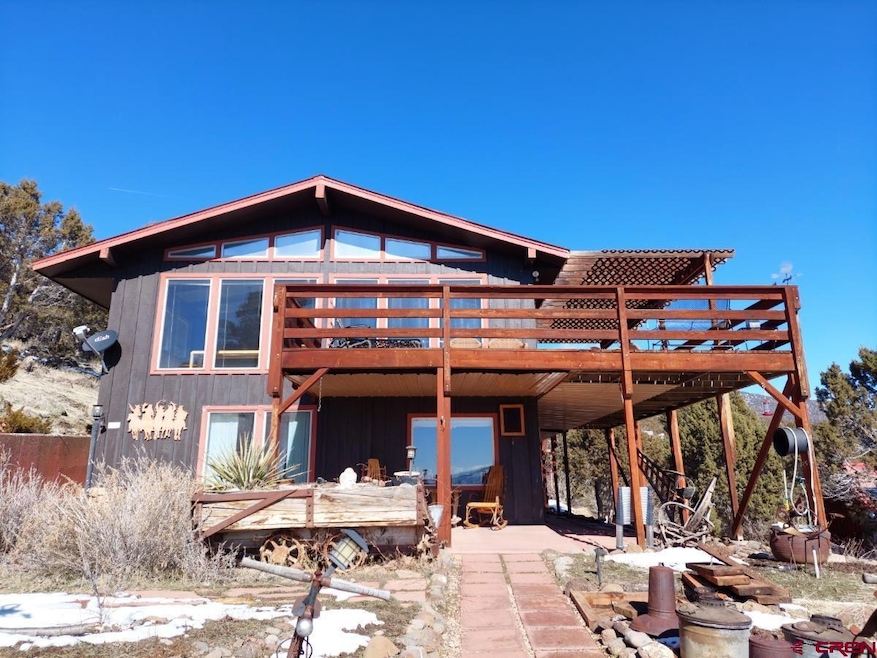
A well maintained 2 bedroom home with third bedroom & bath in separate building over 2 car garage. There are fantastic views of Mt Lamborn and Lands End from 2nd floor great room with glass wall facing south towards these mountains. The great room contains flexible spaces with a roomy kitchen, dining and seating areas. A master bedroom suite exists at quiet end of upper floor and adjacent to the master bath. Second bedroom is on floor below along with a large family room & office space. The third bedroom exists a short distance from the main house over a two car garage. The home is located in a quiet mountainous neighborhood a short distance from the town of Paonia. Current survey shows encroachment of garage onto County R.O.W.

Last Agent to Sell the Property

Robert McHugh

Coldwell Banker Distinctive Properties Listed on: 02/29/2024

Coldwell Banker Distinctive Properties

Last Buyer's Agent

Bernadette Stech

Paonia Realty LLC

Range of Values:

--
Value Increase
--
Percent Increase
--
Adjusted for Inflation
Collateral Analytics

Collateral Analytics Collateral Analytics AVMs (Automated Valuation Model) employ a number of statistical approaches combined with neighborhood-specific comparable selection guarantees the most up-to-date and precise valuations.

Not Available

Collateral Analytics does not have data for the current month. Please view the chart for historical values.

ICE

ICE Mortgage Technology ICE Mortgage Technology’s AVM (Automated Valuation Model) is a state-of-the-art online residential property valuation tool that provides a quick and accurate estimate of the value of almost any home in the U.S.

Not Available

ICE Mortgage Technology does not have data for the current month. Please view the chart for historical values.

First American

First American First American Data & Analytics’ next-generation AVM combines unrivaled data assets with a blended ensemble of valuation models to produce highly accurate, reliable valuations you can trust.

Not Available

First American does not have data for the current month. Please view the chart for historical values.

Quantarium

Quantarium Quantarium’s valuation service, repeatedly proven the industry’s most accurate and comprehensive, is supercharged with a self-learning and auto-tuning AI engine that continually becomes smarter and more accurate as it processes daily inputs from the industry’s leading RE data lake.

Not Available

Quantarium does not have data for the current month. Please view the chart for historical values.

Average Value
Not Available
List Price
Sold Price
Create a Home Valuation Report for This Property
The Home Valuation Report is an in-depth analysis detailing your home's value as well as a comparison with similar homes in the area

Home Details

Home Type

  • Single Family

Est. Annual Taxes

  • $1,192

Year Built

  • Built in 1973

Lot Details

  • 1 Acre Lot
  • Corners Of The Lot Have Been Marked

Home Design

  • Contemporary Architecture
  • Concrete Foundation
  • Metal Roof
  • Wood Siding
  • Stick Built Home

Interior Spaces

  • 1,903 Sq Ft Home
  • 2-Story Property
  • Vaulted Ceiling
  • Combination Dining and Living Room
  • Den with Fireplace
  • 1 Home Office
  • Mountain Views
  • Walk-Out Basement

Kitchen

  • Eat-In Kitchen
  • Range
  • Dishwasher

Flooring

  • Carpet
  • Laminate

Bedrooms and Bathrooms

  • 3 Bedrooms
  • Primary Bedroom Upstairs
  • 3 Bathrooms

Laundry

  • Dryer
  • Washer

Parking

  • 2 Car Detached Garage
  • Garage Door Opener

Outdoor Features

  • Deck
  • Shed

Schools

  • Paonia K-6 Elementary School
  • Paonia 7-12 Middle School
  • North Fork High School

Utilities

  • Ductless Heating Or Cooling System
  • Vented Exhaust Fan
  • Hot Water Baseboard Heater
  • Heating System Uses Natural Gas
  • Septic Tank
  • Septic System
  • Internet Available

Additional Features

  • Solar Power System
  • Accessory Dwelling Unit (ADU)

Community Details

  • Pitkin Heights Subdivision

Listing and Financial Details

  • Assessor Parcel Number 318730304002

Home Details

Home Type

Single Family

Est. Annual Taxes

$1,192

Year Built

Built in 1973

Lot Details

1 Acres

Listing Details

  • Additional Living Quarters: Yes
  • Appliance Inclusions: Range Top, Refrigerator, Dishwasher, Washer, Dryer, Exhaust Fan
  • Estimated Total Acres: 1
  • Class: RESIDENTIAL
  • Em Deposit: 5000
  • Em Holder: Title Co
  • Exterior Inclusions: Deck
  • Fronts: Street
  • Interior Inclusions: Vaulted Ceiling, Garage Door Opener
  • Legal Lot Block: Legal - 40085 CEDAR DR PAONIA 81428 S: 30 T: 13S R: 91W Subdivision: PITKIN HEIGHTS SUBDIVISION Lot: 2 TOTAL 1.00 AC+-LOT 2 PITKIN HEIGHTS SUB SEC 30 T13S R91W 6PM BK 459 PG 1182 (R-359529) BK 502 PG 426 BK 452 PG 1500 (R-359529) BK 439 PG 291 (R-342133) BK 573 PG 155 BK 581 PG 288 BK 690 PG 585 R-627956 R-724795 R-724796SA
  • Lot Dimension: 1 acre
  • Lot Size Acreage: 1-1.99
  • Parcel Id Number: 318730304002
  • Price Per Sq Ft: 255.65
  • Property Description: Corners Marked
  • Real Estate Included: Yes
  • Residence Stories: Two Story
  • Residence Style: Contemporary
  • Sale/Rent: For Sale
  • Siding: Wood
  • Sold Price Sq Ft: 255.65
  • Street Descriptionaccess: County, Paved
  • Street Designation: Drive
  • Type: Stick Built
  • Additional Living Type: ADU-Accessory Dwelling Unit
  • Internet Provider: Elevate
  • Internet Service: Yes
  • Total Taxes Dollar: 1191.66
  • Year Built: 1973
  • Foreign Owned Y N: No
  • Prop Description Remarks: A well maintained 2 bedroom home with third bedroom & bath in separate building over 2 car garage. There are fantastic views of Mt Lamborn and Lands End from 2nd floor great room with glass wall facing south towards these mountains. The great room contains flexible spaces with a roomy kitchen, dining and seating areas. A master bedroom suite exists at quiet end of upper floor and adjacent to the master bath. Second bedroom is on floor below along with a large family room & office space. The third bedroom exists a short distance from the main house over a two car garage. The home is located in a quiet mountainous neighborhood a short distance from the town of Paonia. Current survey shows encroachment of garage onto County R.O.W.
  • Subdv Name: Pitkin Heights
  • Special Features: None
  • Property Sub Type: Detached
  • Stories: 19

Interior Features

  • Dining Room: Eat-in Kitchen, Living Room Dining
  • Bedrooms: 3
  • Flooring: Carpet-Partial, Laminate
  • Estimated Total Sq Ft: 1903
  • Full Bathrooms: 0
  • Half Bathrooms: 0
  • Bathrooms Quarter: 0
  • Bathrooms Three Quarters: 3
  • Total Bathrooms: 3
  • Fireplace Location Type: Den/Family Room
  • Foundation: Basement-walk out, Concrete
  • Master Bedroom Level: Upper Level
  • Total Office Den: 1

Exterior Features

  • Construction Type: Wood Frame
  • Exterior Structures: Garage, Shed
  • Roof: Metal
  • Views: Mountains

Garage/Parking

  • Garage Type: Detached Garage
  • Garage: Yes
  • Garage Capacity: 2

Utilities

  • Utilities: Electric, Natural Gas, Solar
  • Cooling: Ductless system
  • Electric Supplier: Delta-Montrose Electric Association
  • Gas Supplier: Black Hills Energy
  • Heating System: Hot Water Baseboard, Fireplace
  • Sewer Supplier: Septic
  • Water Supplier: Pitkin Mesa Pipe Line Company

Schools

  • High School: North Fork High School

Lot Info

  • Geo Subdivision: CO

Rental Info

  • Furnished: Unfurnished

Tax Info

  • Tax Year: 2023

MLS Schools

  • Elementary School: Paonia K-6
  • Middle School: Paonia 7-12

Ownership History

We collect this data history from publicly available records. To have your information removed, we recommend requesting removal directly through your county’s website.

Date Name Owned For Owner Type

Purchase Details

Closed on
Apr 21, 2025
Sold by
Bought by
Current Estimated Value
$580,766

Purchase Details

Listed on
Feb 29, 2024
Closed on
May 2, 2024
Sold by
Bought by
Seller's Agent
Robert McHugh
Coldwell Banker Distinctive Properties
Buyer's Agent
Bernadette Stech
Paonia Realty LLC
List Price
$499,000
Sold Price
$486,500
Premium/Discount to List
-$12,500
-2.51%
Views
12

Home Financials for this Owner

Home Financials are based on the most recent Mortgage that was taken out on this home.
Avg. Annual Appreciation
8.19%
Original Mortgage
$400,000
Interest Rate
6.87%
Mortgage Type
New Conventional

Purchase Details

Closed on
Dec 16, 2020
Sold by
Bought by

Purchase Details

Closed on
Aug 7, 2008
Sold by
Bought by

Home Financials for this Owner

Home Financials are based on the most recent Mortgage that was taken out on this home.
Original Mortgage
$25,000
Interest Rate
6.09%
Mortgage Type
Credit Line Revolving

Purchase Details

Closed on
Sep 16, 1992
Sold by
Bought by
Source: Public Records

Purchase History

We collect this data history from publicly available records. To have your information removed, we recommend requesting removal directly through your county’s website.

Date Buyer Sale Price Title Company
-- None Listed On Document
$486,500 Land Title
-- None Available
-- None Available
$55,000 --
Source: Public Records

Mortgage History

We collect this data history from publicly available records. To have your information removed, we recommend requesting removal directly through your county’s website.

Date Status Borrower Loan Amount
Previous Owner $400,000
Previous Owner $25,000
Source: Public Records

Property History

We collect this data history from publicly available records. To have your information removed, we recommend requesting removal directly through your county’s website.

Date Event Price List to Sale Price per Sq Ft
05/02/2024 05/02/24 Sold $486,500 -2.5% $256 / Sq Ft
03/20/2024 03/20/24 Pending -- -- --
03/18/2024 03/18/24 For Sale $499,000 0.0% $262 / Sq Ft
03/15/2024 03/15/24 For Sale $499,000 0.0% $262 / Sq Ft
03/03/2024 03/03/24 Pending -- -- --
02/29/2024 02/29/24 For Sale $499,000 -- $262 / Sq Ft
Source: Colorado Real Estate Network (CREN)

Tax History

We collect this data history from publicly available records. To have your information removed, we recommend requesting removal directly through your county’s website.

Year Tax Paid Tax Assessment Tax Assessment Total Assessment is a certain percentage of the fair market value that is determined by local assessors to be the total taxable value of land and additions on the property. Land Improvement
2025 $2,095 $31,507 $10,625 $20,882
2024 $1,252 $19,258 $7,873 $11,385
2023 $1,252 $19,258 $7,873 $11,385
2022 $1,012 $15,820 $5,282 $10,538
2021 $1,016 $16,276 $5,434 $10,842
2020 $1,044 $16,473 $5,434 $11,039
2019 $1,027 $16,473 $5,434 $11,039
2018 $800 $12,211 $5,472 $6,739
2017 $709 $12,211 $5,472 $6,739
2016 $810 $14,546 $3,980 $10,566
2014 -- $15,191 $4,065 $11,126
Source: Public Records

Agents Affiliated with this Home

  • Section Image
  • Section Image
See All Agents

Map

Source: Colorado Real Estate Network (CREN)

MLS Number: 811155

Colorado Real Estate Network (CREN)

APN: R001029

Your Personal Tour Guide

Ask me questions while you tour the home.