
Dan Gunther
Responds Quickly
Howard Hanna Allen Tate LAKE ROYALE
(984) 295-3587
356 Total Sales
1 in Rocky Mount
$246,500 Price



Estimated Value: $228,000 - $279,000
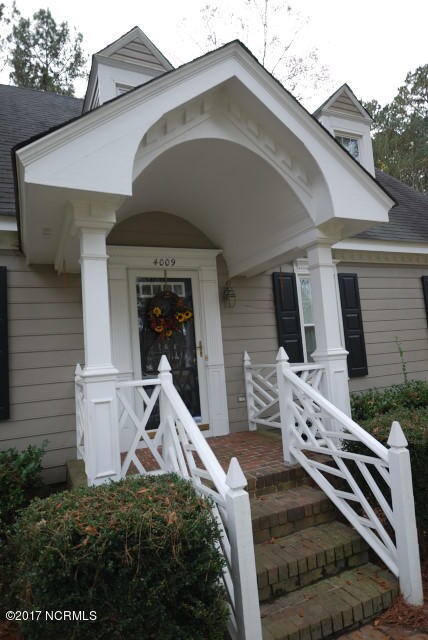
A home close to EVERYTHING! This 4BDRM home is the perfect one for the growing family! Master bedroom downstairs! Formal dining room with an eat-in kitchen! New windows! New patio! Comes with Alarm System, gas logs hook-up, walk in attic, wired workshop and a dog run in the back yard! Great neighborhood that is located within minutes to everything in Rocky Mount.
Last Agent to Sell the Property
Boone, Hill, Allen & Ricks License #298247 Listed on: 12/08/2017
We collect this data history from publicly available records. To have your information removed, we recommend requesting removal directly through your county’s website.
Dan Gunther
Howard Hanna Allen Tate LAKE ROYALE
(984) 295-3587
356 Total Sales
1 in Rocky Mount
$246,500 Price
Tyler Chestnutt
eXp Realty, LLC - Clayton
(984) 205-6006
206 Total Sales
1 in Rocky Mount
$310,000 Price
Daniel Whited
Fathom Realty NC LLC
(743) 218-3633
41 Total Sales
1 in Rocky Mount
$91,000 Price
Max Avent
Century 21 Sterling Combs
(252) 888-7316
27 Total Sales
23 in Rocky Mount
$42K - $600K Price Range
Christy Wallace
eXp Realty
(252) 558-0135
143 Total Sales
3 in Rocky Mount
$171K - $208K Price Range
Noria Namaz
Coldwell Banker Sea Coast Advantage - Washington
(252) 999-9179
55 Total Sales
1 in Rocky Mount
$45,000 Price
We collect this data history from publicly available records. To have your information removed, we recommend requesting removal directly through your county’s website.
| Date | Buyer | Sale Price | Title Company |
|---|---|---|---|
| $147,000 | None Available | ||
| Tyndall James C Kelley E | $144,000 | -- |
We collect this data history from publicly available records. To have your information removed, we recommend requesting removal directly through your county’s website.
| Date | Status | Borrower | Loan Amount |
|---|---|---|---|
| Open | $130,000 | ||
| Previous Owner | Tyndall James C | $141,885 | |
| Previous Owner | Tyndall James Christopher | $128,857 |
We collect this data history from publicly available records. To have your information removed, we recommend requesting removal directly through your county’s website.
| Date | Event | Price | List to Sale | Price per Sq Ft |
|---|---|---|---|---|
| 03/29/2018 03/29/18 | Sold | $147,000 | -1.9% | $69 / Sq Ft |
| 02/03/2018 02/03/18 | Pending | -- | -- | -- |
| 12/08/2017 12/08/17 | For Sale | $149,900 | -- | $71 / Sq Ft |
We collect this data history from publicly available records. To have your information removed, we recommend requesting removal directly through your county’s website.
| Year | Tax Paid | Tax Assessment Tax Assessment Total Assessment is a certain percentage of the fair market value that is determined by local assessors to be the total taxable value of land and additions on the property. | Land | Improvement |
|---|---|---|---|---|
| 2025 | $1,263 | $199,770 | $29,100 | $170,670 |
| 2024 | $1,263 | $134,330 | $28,520 | $105,810 |
| 2023 | $904 | $134,330 | $0 | $0 |
| 2022 | $940 | $134,330 | $28,520 | $105,810 |
| 2021 | $904 | $134,330 | $28,520 | $105,810 |
| 2020 | $904 | $134,330 | $28,520 | $105,810 |
| 2019 | $904 | $134,330 | $28,520 | $105,810 |
| 2018 | $900 | $134,330 | $0 | $0 |
| 2017 | $900 | $134,330 | $0 | $0 |
| 2015 | $958 | $143,028 | $0 | $0 |
| 2014 | $958 | $143,028 | $0 | $0 |
Seller's Agent in 2018
Stephanie Webb
Boone, Hill, Allen & Ricks
(252) 813-3109
181 Total Sales
SP
Buyer's Agent in 2018
Sandra Pope
Sandra Pope Realty
(252) 813-6428
54 Total Sales
Source: Hive MLS
MLS Number: 100092601
APN: 3830-19-51-7350
Disclaimer: Certain information contained herein is derived from information provided by parties other than Homes.com. All information provided is deemed reliable, but is not guaranteed to be accurate and should be independently verified.
The data relating to real estate on this web site comes in part from the Internet Data Exchange program of Hive MLS LLC. All information is deemed reliable but not guaranteed and should be independently verified. All properties are subject to prior sale, change, or withdrawal. Neither listing broker(s) nor Homesnap, Inc. shall be responsible for any typographical errors, misinformation, or misprints, and shall be held totally harmless from any damages arising from reliance upon these data. ©2026 Hive MLS LLC
Ask me questions while you tour the home.