
Vivian Knight
RE/MAX Executive
(803) 598-1042
75 Total Sales
5 in Lancaster
$245K - $553K Price Range
Estimated Value: $591,299
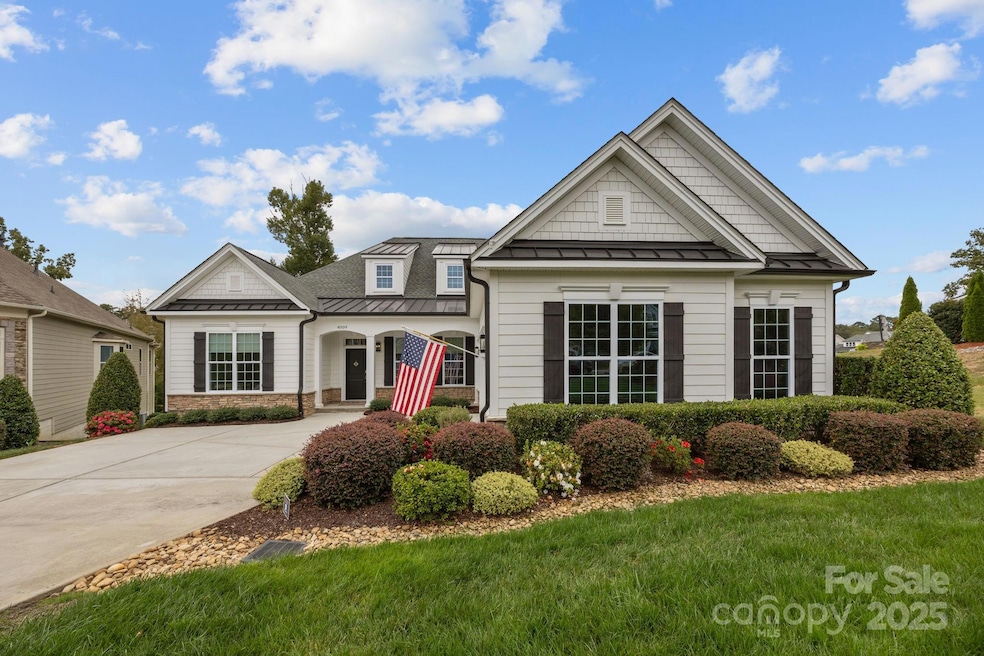
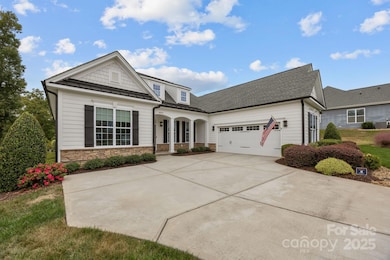
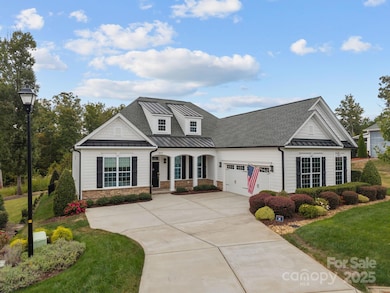
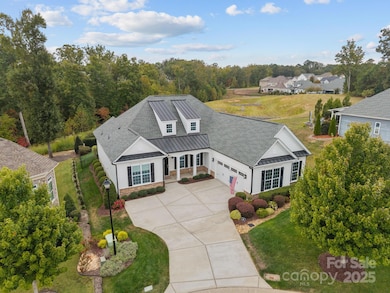
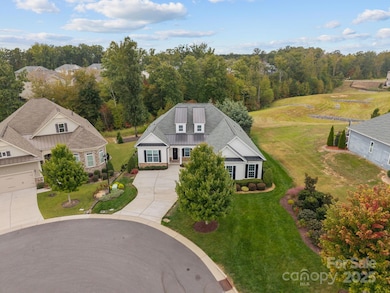
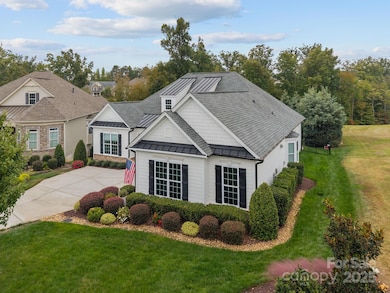
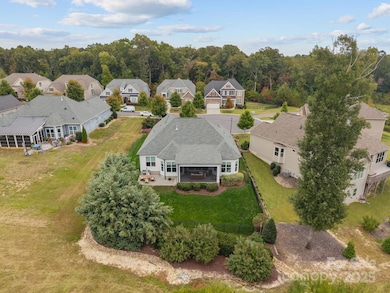
Absolutely beautiful and truly move-in ready! This home shows like a model. The home has a modern feel with updated cabinets, applicances, fixtures, and high-end LVP flooring throughout. The open layout includes three traditional bedrooms plus a flexible fourth bedroom that doubles as an ideal home office or study. A Jack-and-Jill bathroom connects two of the bedrooms, and the spacious primary suite boasts a beautiful master bath and a large walk-in closet with a convenient stackable laundry unit, complementing the full-size washer and dryer in the main laundry room. You’ll love the spacious kitchen with its oversized island and views of the professionally landscaped backyard. The yard feels private and peaceful—perfect for morning coffee or evening relaxation. This home sits on a quiet cul-de-sac lot that’s close to a quarter acre, offering plenty of space to enjoy. Extras include central vacuum, an irrigation system, and a hideaway front screen door—perfect for letting in fresh air on nice days. Out back, there’s a large covered and screened in porch with remote-controlled screens and shades, making it easy to enjoy outdoor living year-round. It’s a wonderful spot to entertain guests or unwind at the end of the day. You’ll also enjoy neighborhood amenities like a clubhouse and pool, and the location couldn’t be better, close to Indian Land and Waxhaw! A welcoming, modern home that’s been lovingly maintained—come see why it’s so special!
Last Agent to Sell the Property
Rise Real Estate Group LLC Brokerage Email: shawn@risereal.com License #107814 Listed on: 10/24/2025
Co-Listed By
Rise Real Estate Group LLC Brokerage Email: shawn@risereal.com License #124333
We collect this data history from publicly available records. To have your information removed, we recommend requesting removal directly through your county’s website.
Vivian Knight
RE/MAX Executive
(803) 598-1042
75 Total Sales
5 in Lancaster
$245K - $553K Price Range
Samantha Nelson
Rinehart Realty Corporation
(803) 471-5675
74 Total Sales
3 in Lancaster
$165K - $250K Price Range
Sarah Rutkowski
RE/MAX Executive
(980) 580-8528
85 Total Sales
4 in Lancaster
$275K - $2.1M Price Range
Toney Black
Kingdom Builders Realty
(980) 990-2185
63 Total Sales
1 in Lancaster
$85,000 Price
Nathan Moss
Dickson & Associates Realtors
(803) 902-3841
126 Total Sales
1 in Lancaster
$165,000 Price
Jody Hoffman
Rinehart Realty Corporation
(855) 711-6928
13 Total Sales
1 in Lancaster
$460,000 Price
We collect this data history from publicly available records. To have your information removed, we recommend requesting removal directly through your county’s website.
| Date | Buyer | Sale Price | Title Company |
|---|---|---|---|
| $632,500 | None Listed On Document | ||
| -- | None Available | ||
| $610,000 | Hankin & Pack Pllc | ||
| $483,553 | None Available | ||
| $259,000 | None Available |
We collect this data history from publicly available records. To have your information removed, we recommend requesting removal directly through your county’s website.
| Date | Status | Borrower | Loan Amount |
|---|---|---|---|
| Open | $362,500 | ||
| Previous Owner | $200,000 | ||
| Previous Owner | $200,000 | ||
| Previous Owner | $170,000 |
We collect this data history from publicly available records. To have your information removed, we recommend requesting removal directly through your county’s website.
| Date | Event | Price | List to Sale | Price per Sq Ft | Prior Sale |
|---|---|---|---|---|---|
| 02/02/2026 02/02/26 | Sold | $632,500 | -2.5% | $271 / Sq Ft | |
| 01/12/2026 01/12/26 | Pending | -- | -- | -- | |
| 10/24/2025 10/24/25 | For Sale | $649,000 | +34.2% | $278 / Sq Ft | |
| 09/10/2019 09/10/19 | Sold | $483,553 | 0.0% | $207 / Sq Ft | View Prior Sale |
| 06/18/2019 06/18/19 | Price Changed | $483,553 | +17.0% | $207 / Sq Ft | |
| 02/05/2019 02/05/19 | Pending | -- | -- | -- | |
| 02/05/2019 02/05/19 | For Sale | $413,159 | -- | $177 / Sq Ft |
We collect this data history from publicly available records. To have your information removed, we recommend requesting removal directly through your county’s website.
| Year | Tax Paid | Tax Assessment Tax Assessment Total Assessment is a certain percentage of the fair market value that is determined by local assessors to be the total taxable value of land and additions on the property. | Land | Improvement |
|---|---|---|---|---|
| 2025 | $3,144 | $21,480 | $5,000 | $16,480 |
| 2024 | $3,987 | $24,028 | $4,000 | $20,028 |
| 2023 | $3,883 | $36,042 | $6,000 | $30,042 |
| 2022 | $2,785 | $19,304 | $3,000 | $16,304 |
| 2021 | $2,729 | $19,304 | $3,000 | $16,304 |
| 2020 | $2,965 | $18,364 | $2,000 | $16,364 |
| 2019 | $1,014 | $3,000 | $3,000 | $0 |
| 2018 | $976 | $3,000 | $3,000 | $0 |
S
Seller's Agent in 2026
Shawn Hartley
Rise Real Estate Group LLC
(913) 548-2981
20 Total Sales
S
Seller Co-Listing Agent in 2026
Sheena Criswell
Rise Real Estate Group LLC
(530) 949-0692
9 Total Sales
Buyer's Agent in 2026
Helen St Angelo
Corcoran HM Properties
(704) 839-1809
47 Total Sales
E
Seller's Agent in 2019
Ellen Heredia
Toll Brothers Real Estate Inc
(980) 875-8655
M
Buyer's Agent in 2019
Mary Ridenhour
NorthGroup Real Estate LLC
Source: Canopy MLS
MLS Number: 4314003
APN: 0014O-0A-044.00
Disclaimer: Certain information contained herein is derived from information provided by parties other than Homes.com. All information provided is deemed reliable, but is not guaranteed to be accurate and should be independently verified.
All data is obtained from various sources and may not have been verified by broker or MLS GRID. Supplied Open House Information is subject to change without notice. All information should be independently reviewed and verified for accuracy. Properties may or may not be listed by the office/agent presenting the information. Some IDX listings have been excluded from this website.
Based on information submitted to the MLS GRID
Listings courtesy of Canopy MLS as distributed by MLS GRID
Ask me questions while you tour the home.