J
Seller's Agent in 2021
Jenifer Orico
Home Safari Ltd
(585) 615-7760
3 Total Sales

Estimated Value: $218,000 - $248,000
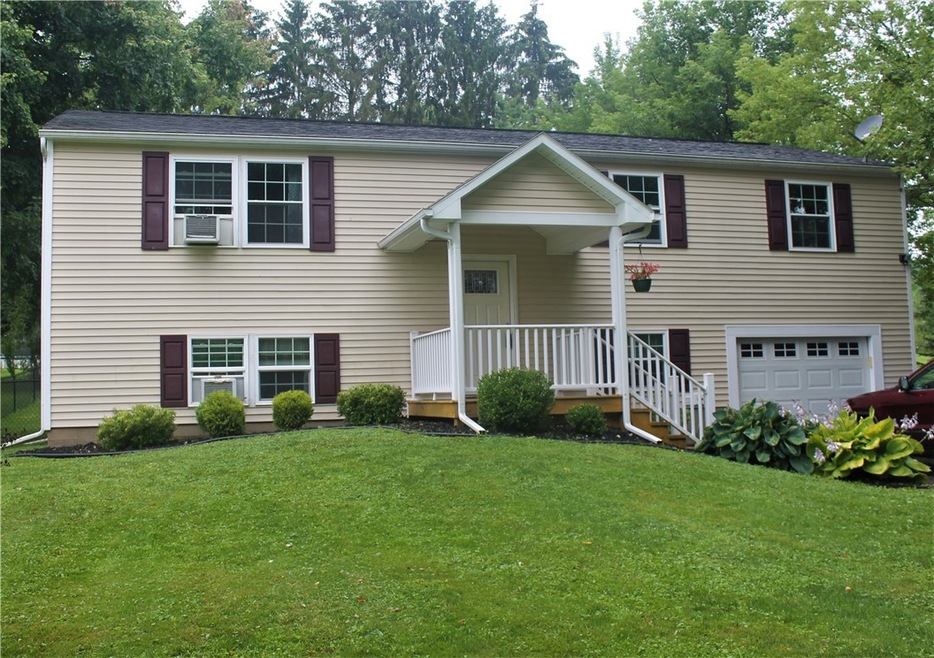
MUST SEE! Spacious well maintained 4 Bedroom 2 full bath RAISED RANCH home with attached garage on a beautiful neighborhood street! Roomy open living/dining floor plan. Beautiful laminate flooring and carpeting throughout. Updated lower level bathroom with walk in shower and updated main level bathroom as well! On the main level the remodeled Kitchen has granite countertops and new cupboards. The garage walks into the lower level that features an in-law type setting with bedroom, sitting area, full bath, kitchenette/laundry room. The main level has a sliding glass door leading to a NEW large deck that walks down to a NEW patio in a large fenced in backyard with large NEW shed/ metal roof! The deck and patio are great for entertaining! In addition, Newer roof, New furnace and New hot water heater make this home move in ready! Appliances, including Dryer are included! MUST SEE! Delayed showing until Thursday 7/29/21 at 10am. Open House Sunday 2-4pm. Delayed Negotiations on 8/1/21 @ 2pm. The square footage noted was obtained from previous listing in 2017 after the lower level was remodeled.
Last Agent to Sell the Property
Listing by Home Safari Ltd License #10401270335 Listed on: 07/28/2021
Co-Listed By
Richard Orico
Listing by Home Safari Ltd License #10401299624
We collect this data history from publicly available records. To have your information removed, we recommend requesting removal directly through your county’s website.
We collect this data history from publicly available records. To have your information removed, we recommend requesting removal directly through your county’s website.
| Date | Buyer | Sale Price | Title Company |
|---|---|---|---|
| -- | None Available | ||
| $170,000 | None Available | ||
| -- | None Available | ||
| -- | -- | ||
| $125,000 | None Available | ||
| $125,000 | -- | ||
| $40,000 | George Jr Schell | ||
| $81,277 | Rosicki, Rosicki And Assoc. | ||
| $60,643 | -- | ||
| -- | -- |
We collect this data history from publicly available records. To have your information removed, we recommend requesting removal directly through your county’s website.
| Date | Status | Borrower | Loan Amount |
|---|---|---|---|
| Previous Owner | $153,000 | ||
| Previous Owner | $127,687 | ||
| Previous Owner | $127,687 | ||
| Previous Owner | $118,800 |
We collect this data history from publicly available records. To have your information removed, we recommend requesting removal directly through your county’s website.
| Date | Event | Price | List to Sale | Price per Sq Ft | Prior Sale |
|---|---|---|---|---|---|
| 09/10/2021 09/10/21 | Sold | $170,000 | +3.1% | $113 / Sq Ft | |
| 08/02/2021 08/02/21 | Pending | -- | -- | -- | |
| 07/28/2021 07/28/21 | For Sale | $164,900 | +31.9% | $110 / Sq Ft | |
| 10/06/2017 10/06/17 | Sold | $125,000 | -3.8% | $83 / Sq Ft | View Prior Sale |
| 08/11/2017 08/11/17 | Pending | -- | -- | -- | |
| 07/06/2017 07/06/17 | Price Changed | $129,900 | -3.7% | $87 / Sq Ft | |
| 06/13/2017 06/13/17 | Price Changed | $134,900 | -3.6% | $90 / Sq Ft | |
| 05/22/2017 05/22/17 | For Sale | $139,900 | +249.8% | $93 / Sq Ft | |
| 09/12/2014 09/12/14 | Sold | $40,000 | -18.4% | $36 / Sq Ft | View Prior Sale |
| 08/12/2014 08/12/14 | Pending | -- | -- | -- | |
| 07/02/2014 07/02/14 | For Sale | $49,000 | -- | $44 / Sq Ft |
We collect this data history from publicly available records. To have your information removed, we recommend requesting removal directly through your county’s website.
| Year | Tax Paid | Tax Assessment Tax Assessment Total Assessment is a certain percentage of the fair market value that is determined by local assessors to be the total taxable value of land and additions on the property. | Land | Improvement |
|---|---|---|---|---|
| 2025 | $3,578 | $86,500 | $14,200 | $72,300 |
| 2024 | $3,578 | $86,500 | $14,200 | $72,300 |
| 2023 | $3,556 | $86,500 | $14,200 | $72,300 |
| 2022 | $3,531 | $86,500 | $14,200 | $72,300 |
| 2021 | $3,460 | $86,500 | $14,200 | $72,300 |
| 2020 | $3,350 | $86,500 | $14,200 | $72,300 |
| 2019 | $3,315 | $86,500 | $14,200 | $72,300 |
| 2018 | $3,232 | $86,500 | $14,200 | $72,300 |
| 2017 | $3,140 | $85,000 | $14,200 | $70,800 |
| 2016 | -- | $80,000 | $7,600 | $72,400 |
| 2015 | -- | $40,000 | $9,800 | $30,200 |
| 2014 | -- | $35,000 | $9,800 | $25,200 |
J
Seller's Agent in 2021
Jenifer Orico
Home Safari Ltd
(585) 615-7760
3 Total Sales
R
Seller Co-Listing Agent in 2021
Richard Orico
Home Safari Ltd

Buyer's Agent in 2021
Tracy Zornow
Empire Realty Group
(315) 573-2522
308 Total Sales
L
Seller's Agent in 2017
Larry Fisher
Howard Hanna
Seller's Agent in 2014
Ruth Rowe Campbell
Rowe Realty & Appraisal, Inc.
(315) 986-9600
66 Total Sales
Source: Upstate New York Real Estate Information Services (UNYREIS)
MLS Number: R1351205
APN: 543200-065-114-0007-533-915-0000
Disclaimer: Certain information contained herein is derived from information provided by parties other than Homes.com. All information provided is deemed reliable, but is not guaranteed to be accurate and should be independently verified.
The data relating to real estate on this web site comes in part from the Internet Data Exchange (IDX) Program of the CNYIS, UNYREIS and WNYREIS. Real estate listings held by firms other than Homes.com, LLC are marked with the IDX logo and include the Listing Broker’s Firm Name.
Disclaimer: All information deemed reliable but not guaranteed and should be independently verified. All properties
are subject to prior sale, change or withdrawal. Neither the listing broker(s) nor Homes.com, LLC shall be responsible for any typographical errors, misinformation, misprints, and shall be held totally harmless.
© 2026 CNYIS, UNYREIS, WNYREIS. All rights reserved.
Ask me questions while you tour the home.