
Angelo DePaola
Responds Quickly
EXP Realty Seaside
(251) 850-5563
265 Total Sales
1 in College Park
$2,290,000 Price
Estimated Value: $279,894
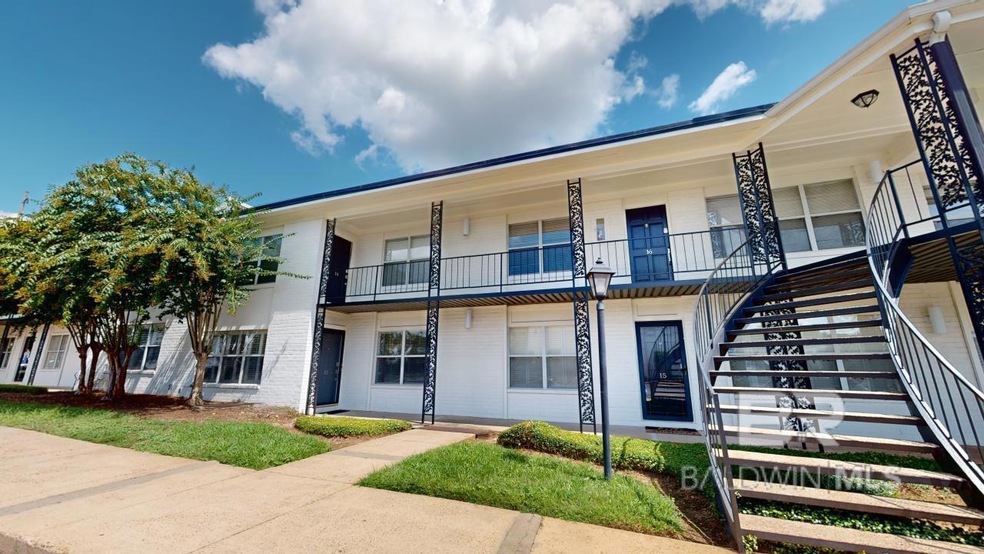
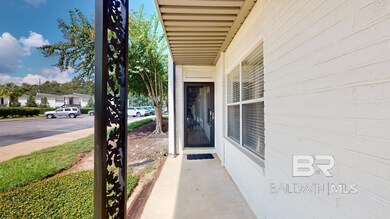
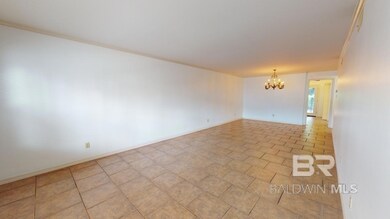
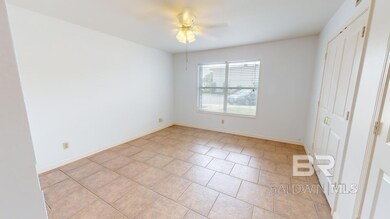
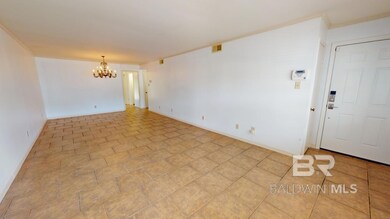
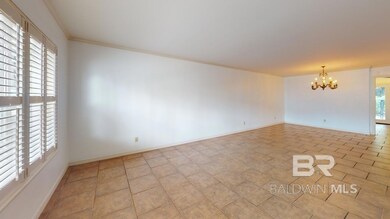
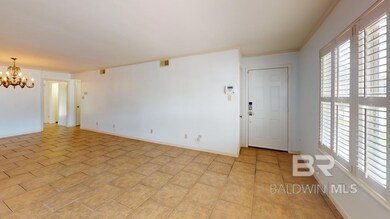
Prime Ground Floor location nestled in the beautiful Spanish Villa Condominium complex. Across from the dog walk and pool area. Beautiful Courtyard is on the East side of the complex with a back view of Springhill College. Condo has been painted and is one of the larger units downstairs. Includes all appliances with a washer and dryer. Ground floor units do not last long, make your appointment ASAP! HOA is $521 monthly that includes pool maintenance, landscape and building maintenance, termite bond, garbage pickup, and insurance for studs out. Chandelier in dining room will not convey to buyers. Buyer to verify all information during due diligence.
Last Agent to Sell the Property
LLB & B Inc. Brokerage Phone: 251-342-3200 License #125235 Listed on: 09/19/2024
We collect this data history from publicly available records. To have your information removed, we recommend requesting removal directly through your county’s website.
Angelo DePaola
EXP Realty Seaside
(251) 850-5563
265 Total Sales
1 in College Park
$2,290,000 Price
Michaela Ray Callow
Elite Real Estate Solutions, LLC
(251) 325-1285
261 Total Sales
1 in College Park
$165,000 Price
Lillian C Courtney
Courtney & Morris, Inc Daphne
(251) 607-2580
95 Total Sales
5 in College Park
$427K - $565K Price Range
Libby Thompson
Shamrock Properties, LLC
(251) 607-2221
206 Total Sales
4 in College Park
$360K - $1.2M Price Range
Sammy L Morris
IXL Real Estate-Eastern Shore
(251) 318-9377
102 Total Sales
1 in College Park
$195,000 Price
Emily Mills
Keller Williams Mobile
(251) 318-9116
213 Total Sales
2 in College Park
$428,000 Price Range
We collect this data history from publicly available records. To have your information removed, we recommend requesting removal directly through your county’s website.
| Date | Buyer | Sale Price | Title Company |
|---|---|---|---|
| $273,000 | None Listed On Document | ||
| Dulaney Joan B | -- | None Available | |
| English Elizabeth R | $132,333 | -- |
We collect this data history from publicly available records. To have your information removed, we recommend requesting removal directly through your county’s website.
| Date | Status | Borrower | Loan Amount |
|---|---|---|---|
| Open | $242,970 | ||
| Previous Owner | English Elizabeth R | $105,833 |
We collect this data history from publicly available records. To have your information removed, we recommend requesting removal directly through your county’s website.
| Date | Event | Price | List to Sale | Price per Sq Ft |
|---|---|---|---|---|
| 03/12/2026 03/12/26 | Sold | $273,000 | -3.5% | $247 / Sq Ft |
| 02/13/2026 02/13/26 | Pending | -- | -- | -- |
| 09/08/2025 09/08/25 | Price Changed | $283,000 | -0.7% | $256 / Sq Ft |
| 07/10/2025 07/10/25 | Price Changed | $285,000 | -4.7% | $258 / Sq Ft |
| 09/19/2024 09/19/24 | For Sale | $299,000 | -- | $271 / Sq Ft |
We collect this data history from publicly available records. To have your information removed, we recommend requesting removal directly through your county’s website.
| Year | Tax Paid | Tax Assessment Tax Assessment Total Assessment is a certain percentage of the fair market value that is determined by local assessors to be the total taxable value of land and additions on the property. | Land | Improvement |
|---|---|---|---|---|
| 2025 | $1,527 | $14,200 | $5,000 | $9,200 |
| 2024 | $1,527 | $14,200 | $5,000 | $9,200 |
| 2023 | $1,537 | $11,490 | $5,000 | $6,490 |
| 2022 | $1,338 | $11,490 | $5,000 | $6,490 |
| 2021 | $852 | $11,490 | $5,000 | $6,490 |
| 2020 | $852 | $11,490 | $5,000 | $6,490 |
| 2019 | $852 | $15,660 | $0 | $0 |
| 2018 | $852 | $15,660 | $0 | $0 |
| 2017 | $852 | $15,660 | $0 | $0 |
| 2016 | $852 | $15,660 | $0 | $0 |
| 2013 | $752 | $14,920 | $0 | $0 |
Seller's Agent in 2026
Kelly McGinley
LLB & B Inc.
(251) 490-7826
8 in this area
57 Total Sales
Buyer's Agent in 2026
Sam Winter
Sam Winter and Company, Inc
(251) 751-3908
15 in this area
204 Total Sales
Source: Baldwin REALTORS®
MLS Number: 380334
APN: 28-06-37-3-000-015.013
Disclaimer: Certain information contained herein is derived from information provided by parties other than Homes.com. All information provided is deemed reliable, but is not guaranteed to be accurate and should be independently verified.
IDX information is provided exclusively for personal, non-commercial use, and may not be used for any purpose other than to identify prospective properties consumers may be interested in purchasing. Information is deemed reliable but not guaranteed.
Ask me questions while you tour the home.