
Patrick Pike
Responds Quickly
Keller Williams River Cities
(706) 668-2642
53 Total Sales
10 in North Columbus
$84K - $250K Price Range


Estimated Value: $238,000 - $271,253
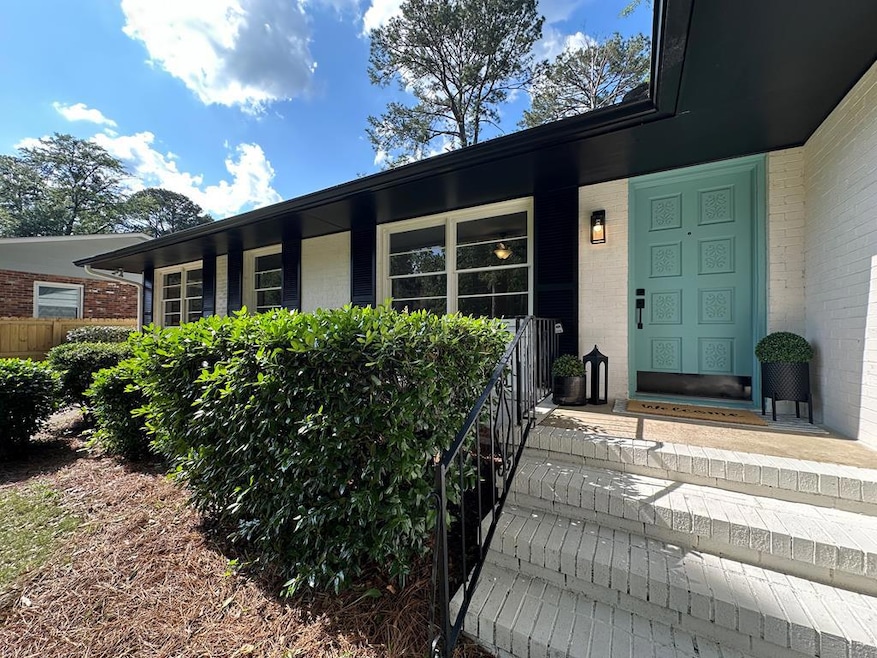
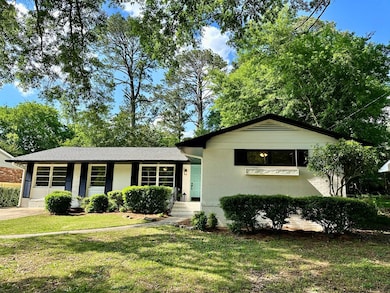
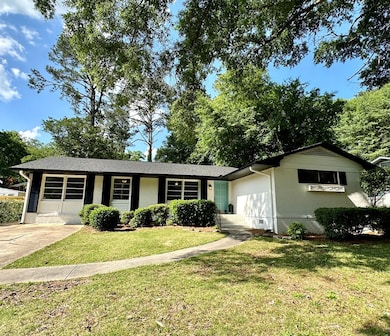
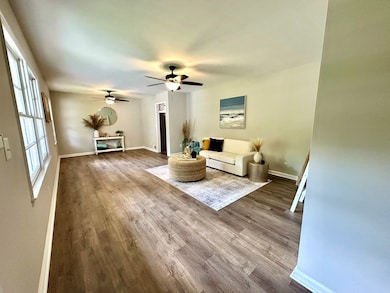
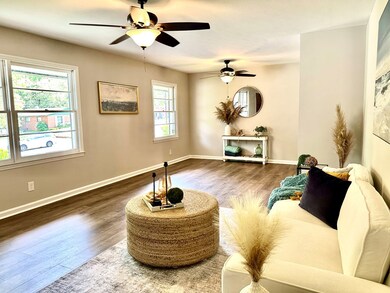
Step into this beautifully updated all-brick ranch offering 4 spacious bedrooms and 2 stylish baths. Flowing luxury vinyl plank (LVP) flooring runs seamlessly throughout, creating a modern, cohesive look. The bright and airy family room boasts a full wall of windows, inviting natural light to fill the space. The kitchen featuring granite countertops, a sleek new cooktop, wall oven, and included new refrigerator. Enjoy meals in the formal dining room, where an extended sliding glass door opens to a stunning backyard retreat. The private master suite includes a walk-in closet and private bath with a walk-in tile shower and tile flooring. Two spacious guest bedrooms share a beautifully appointed hall bath complete with a sliding barn door, tile flooring, and a tile surround tub/shower combo. A second stylish barn door leads to the fourth bedroom and a convenient hall laundry room. Step outside to your personal oasis: a covered patio overlooking a sparkling inground pool with a new ladder, sitting area, umbrella, and poolside furniture—perfect for relaxing or entertaining! HVAC unit 2022.
Last Agent to Sell the Property
Haskin Realty Group, LLC Brokerage Phone: 7062213451 License #339499 Listed on: 05/09/2025
Patrick Pike
Keller Williams River Cities
(706) 668-2642
53 Total Sales
10 in North Columbus
$84K - $250K Price Range
Charisse Smith
Berkshire Hathaway HomeServices Georgia Properties
(844) 719-5657
82 Total Sales
1 in North Columbus
$313,500 Price
Lourdes Moscoso
eXp Realty
(844) 913-1684
388 Total Sales
1 in North Columbus
$115,000 Price
Jacque Hill
BHHS Georgia Properties
(770) 525-8256
143 Total Sales
6 in North Columbus
$90K - $314K Price Range
Cindy Ramsey
AFFINITY REAL ESTATE LLC
(334) 203-6096
34 Total Sales
1 in North Columbus
$80,000 Price
Kelly Hicks
HOMES BY KELLY REALTY LLC
(844) 861-0842
13 Total Sales
1 in North Columbus
$459,900 Price
We collect this data history from publicly available records. To have your information removed, we recommend requesting removal directly through your county’s website.
| Date | Event | Price | List to Sale | Price per Sq Ft | Prior Sale |
|---|---|---|---|---|---|
| 06/11/2025 06/11/25 | Sold | $260,000 | -1.9% | $147 / Sq Ft | |
| 05/13/2025 05/13/25 | Pending | -- | -- | -- | |
| 05/09/2025 05/09/25 | For Sale | $265,000 | +38.7% | $149 / Sq Ft | |
| 03/31/2025 03/31/25 | Sold | $191,000 | +9.1% | $108 / Sq Ft | View Prior Sale |
| 03/01/2025 03/01/25 | Pending | -- | -- | -- | |
| 02/19/2025 02/19/25 | For Sale | $175,000 | -19.4% | $99 / Sq Ft | |
| 03/06/2023 03/06/23 | Sold | $217,000 | -0.9% | $122 / Sq Ft | View Prior Sale |
| 12/16/2022 12/16/22 | Pending | -- | -- | -- | |
| 10/17/2022 10/17/22 | For Sale | $219,000 | +4.3% | $123 / Sq Ft | |
| 05/11/2022 05/11/22 | Sold | $210,000 | -- | $118 / Sq Ft | View Prior Sale |
| 04/12/2022 04/12/22 | Pending | -- | -- | -- |
We collect this data history from publicly available records. To have your information removed, we recommend requesting removal directly through your county’s website.
| Year | Tax Paid | Tax Assessment Tax Assessment Total Assessment is a certain percentage of the fair market value that is determined by local assessors to be the total taxable value of land and additions on the property. | Land | Improvement |
|---|---|---|---|---|
| 2026 | $3,116 | $92,620 | $7,160 | $85,460 |
| 2025 | $3,116 | $79,612 | $7,160 | $72,452 |
| 2024 | $3,116 | $79,612 | $7,160 | $72,452 |
| 2023 | $3,309 | $84,000 | $6,960 | $77,040 |
| 2022 | $1,853 | $45,388 | $7,160 | $38,228 |
| 2021 | $0 | $41,412 | $7,160 | $34,252 |
| 2020 | $0 | $41,412 | $7,160 | $34,252 |
| 2019 | $0 | $41,412 | $7,160 | $34,252 |
| 2018 | $0 | $41,412 | $7,160 | $34,252 |
| 2017 | $0 | $41,412 | $7,160 | $34,252 |
| 2016 | $0 | $34,350 | $4,200 | $30,150 |
| 2015 | -- | $34,350 | $4,200 | $30,150 |
| 2014 | -- | $34,350 | $4,200 | $30,150 |
| 2013 | -- | $34,350 | $4,200 | $30,150 |
Seller's Agent in 2025
Sandi Haskin
Haskin Realty Group, LLC
(706) 604-0082
58 in this area
184 Total Sales
Seller's Agent in 2025
Richard Gonzalez
Century 21 Premier Real Estate
(706) 803-7917
25 in this area
104 Total Sales
MH
Seller Co-Listing Agent in 2025
Matti Haskin
Haskin Realty Group, LLC
(706) 604-0016
66 in this area
158 Total Sales
EM
Seller Co-Listing Agent in 2025
Elsie Malstaff
Century 21 Premier Real Estate
(706) 442-7387
14 in this area
34 Total Sales
BH
Buyer's Agent in 2025
Brigitte Hughes
Normand Real Estate, LLC
(706) 617-2386
39 in this area
96 Total Sales
SD
Seller's Agent in 2023
Skip Davidson
Bickerstaff Parham, LLC
(706) 681-1545
10 in this area
35 Total Sales
Source: Columbus Board of REALTORS® (GA)
MLS Number: 221000
APN: 084-038-010
Disclaimer: Certain information contained herein is derived from information provided by parties other than Homes.com. All information provided is deemed reliable, but is not guaranteed to be accurate and should be independently verified.
IDX information is provided exclusively for personal, non-commercial use, and may not be used for any purpose other than to identify prospective properties consumers may be interested in purchasing. Information is deemed reliable but not guaranteed.
Ask me questions while you tour the home.