TG
Trent Griffin
Coldwell Banker / Kennon, Parker, Duncan & Davis
(706) 365-0679
42 Total Sales
2 in North Columbus
$105K - $115K Price Range
Estimated Value: $250,153
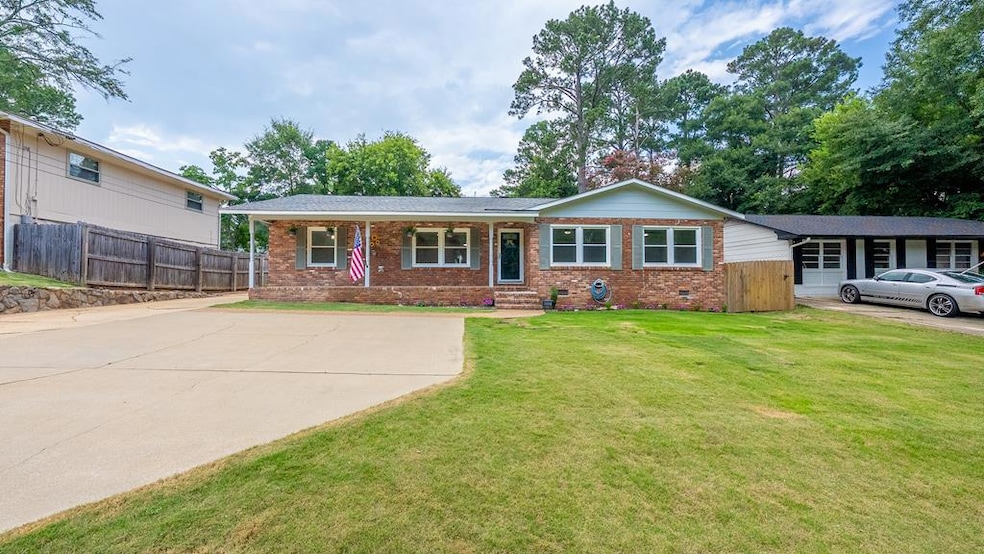
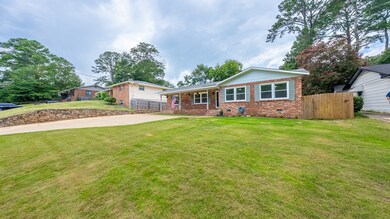
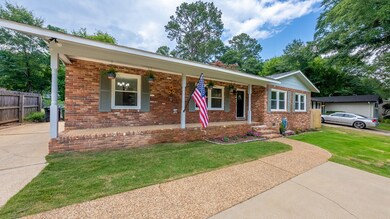
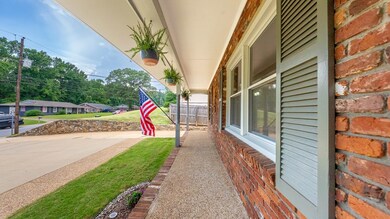
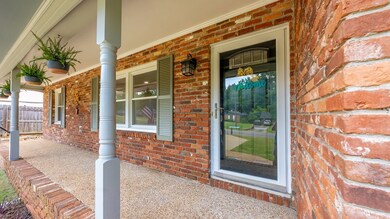
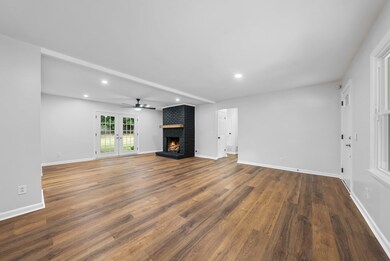
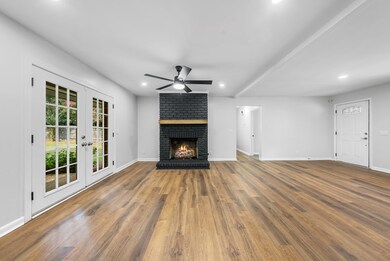
Welcome home to beautiful Georgian Hills! This freshly remodeled beauty is ready for new owners. This low-maintenance brick ranch is so welcoming, even from the road view, anyone would want to sit on the front porch in a rocking chair and enjoy these beautiful summer days! Upon entry you are greeted by new LVP floors throughout the whole home and a large, stately fireplace that will be perfect to cozy up to in the upcoming winter months. The kitchen has matching stainless steel appliances, a gas stove, and tons of cabinet space for all of your kitchenware. Right off of the kitchen is a laundry room with more cabinets for additional storage, and a drop zone, with an entrance/exit to the side parking pad. Just off the living room, at the beginning of the hall, you will find a fully renovated bathroom complete with a tiled shower and tub. All bedrooms are very spacious, with the primary bedroom being at the end of the hall, with dual closets and an ensuite bath. The primary bathroom is also fully renovated and has a dual vanity! Newer windows from Window World throughout the home allow for tons of natural light throughout, too. Outside you will find a large level backyard that is fully fenced, perfect for all members of the family (two legged and four legged), and a storage building that will pass with the sale. On the front of the home you will notice an additional parking pad, that makes for great convenience for multiple vehicles. Complete with fresh landscaping and professional cleaning done, this home is turn-key ready!
Last Agent to Sell the Property
Durham Sears Real Estate Brokerage Phone: 7063229075 Listed on: 07/08/2025
We collect this data history from publicly available records. To have your information removed, we recommend requesting removal directly through your county’s website.
TG
Trent Griffin
Coldwell Banker / Kennon, Parker, Duncan & Davis
(706) 365-0679
42 Total Sales
2 in North Columbus
$105K - $115K Price Range

Linda Loner
Crye-Leike, REALTORS
(762) 226-9567
42 Total Sales
1 in North Columbus
$65,000 Price
Patti Mann
Champions Realty
(762) 583-9248
60 Total Sales
22 in North Columbus
$130K - $355K Price Range
Francesca Cable
COLDWELL BANKER - KPDD
(737) 205-1572
123 Total Sales
30 in North Columbus
$150K - $340K Price Range
Melissa Brown
Normand Real Estate
(706) 756-8776
50 Total Sales
18 in North Columbus
$90K - $679K Price Range
Tammy Woods
Keller Williams Realty River Cities
(706) 786-4788
55 Total Sales
9 in North Columbus
$95K - $435K Price Range
We collect this data history from publicly available records. To have your information removed, we recommend requesting removal directly through your county’s website.
| Date | Buyer | Sale Price | Title Company |
|---|---|---|---|
| $244,000 | None Listed On Document | ||
| $165,000 | None Listed On Document |
We collect this data history from publicly available records. To have your information removed, we recommend requesting removal directly through your county’s website.
| Date | Status | Borrower | Loan Amount |
|---|---|---|---|
| Open | $211,650 | ||
| Previous Owner | $19,880 | ||
| Previous Owner | $92,000 | ||
| Previous Owner | $57,000 |
We collect this data history from publicly available records. To have your information removed, we recommend requesting removal directly through your county’s website.
| Date | Event | Price | List to Sale | Price per Sq Ft |
|---|---|---|---|---|
| 08/15/2025 08/15/25 | Sold | $244,000 | -2.0% | $145 / Sq Ft |
| 07/17/2025 07/17/25 | Pending | -- | -- | -- |
| 07/08/2025 07/08/25 | For Sale | $249,000 | -- | $148 / Sq Ft |
We collect this data history from publicly available records. To have your information removed, we recommend requesting removal directly through your county’s website.
| Year | Tax Paid | Tax Assessment Tax Assessment Total Assessment is a certain percentage of the fair market value that is determined by local assessors to be the total taxable value of land and additions on the property. | Land | Improvement |
|---|---|---|---|---|
| 2026 | $408 | $90,196 | $7,160 | $83,036 |
| 2025 | $408 | $60,836 | $7,160 | $53,676 |
| 2024 | $407 | $60,836 | $7,160 | $53,676 |
| 2023 | $20 | $60,836 | $7,160 | $53,676 |
| 2022 | $424 | $48,288 | $7,160 | $41,128 |
| 2021 | $417 | $46,240 | $7,160 | $39,080 |
| 2020 | $418 | $46,240 | $7,160 | $39,080 |
| 2019 | $421 | $46,240 | $7,160 | $39,080 |
| 2018 | $421 | $46,240 | $7,160 | $39,080 |
| 2017 | $424 | $46,240 | $7,160 | $39,080 |
| 2016 | $427 | $41,752 | $4,200 | $37,552 |
| 2015 | $171 | $41,752 | $4,200 | $37,552 |
| 2014 | $172 | $41,752 | $4,200 | $37,552 |
| 2013 | -- | $40,659 | $4,200 | $36,459 |
Seller's Agent in 2025
Waller & Fuller Services
Durham Sears Real Estate
(706) 518-7599
26 in this area
73 Total Sales
Buyer's Agent in 2025
Margaret Moss
Bowden Realty, LLC
(706) 332-9609
16 in this area
209 Total Sales
Source: Columbus Board of REALTORS® (GA)
MLS Number: 222100
APN: 084-038-011
Disclaimer: Certain information contained herein is derived from information provided by parties other than Homes.com. All information provided is deemed reliable, but is not guaranteed to be accurate and should be independently verified.
IDX information is provided exclusively for personal, non-commercial use, and may not be used for any purpose other than to identify prospective properties consumers may be interested in purchasing. Information is deemed reliable but not guaranteed.
Ask me questions while you tour the home.