
Mark Nobles
Jeff Cook Real Estate LPT Realty
(843) 983-2830
69 Total Sales
3 in Ladson
$258K - $365K Price Range


Estimated Value: $221,000 - $290,000
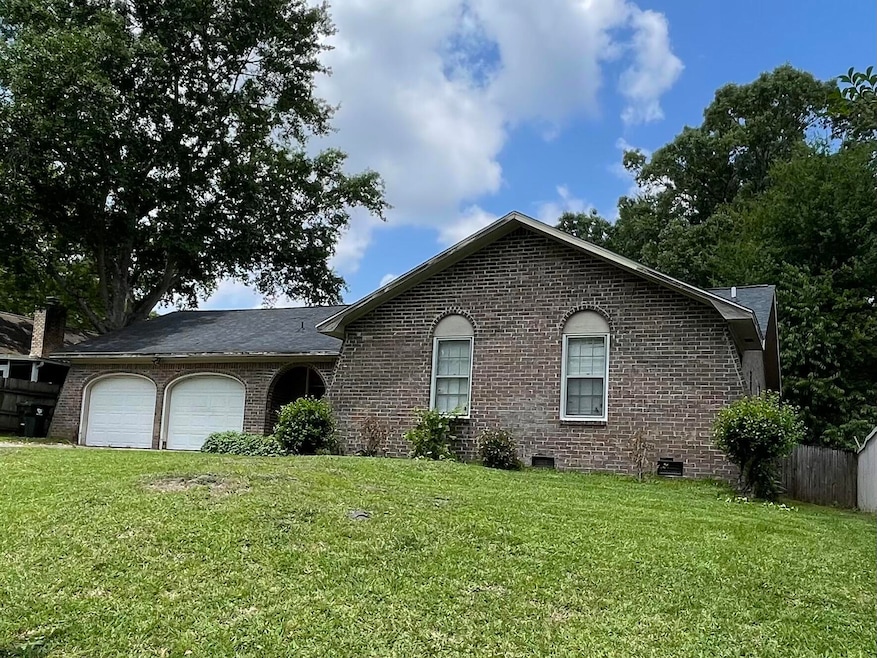
Nice spacious home in Tall Pines! Come check out this 3 bedroom, 2 full bathroom home that also features a large bonus room. When you step into this home you are welcomed into a foyer area that leads into the sunken living room with vaulted ceilings. There's also an eat-in kitchen to enjoy meals while looking out into the large fenced in back yard, perfect for entertaining. This home is being sold AS-IS. Close to major interstate, Summerville and shopping.
Last Agent to Sell the Property
Coldwell Banker Realty License #116651 Listed on: 05/19/2023
We collect this data history from publicly available records. To have your information removed, we recommend requesting removal directly through your county’s website.
Mark Nobles
Jeff Cook Real Estate LPT Realty
(843) 983-2830
69 Total Sales
3 in Ladson
$258K - $365K Price Range
Bonnie Wicks Bertalot
Carolina One Real Estate
(843) 948-6240
74 Total Sales
5 in Ladson
$260K - $380K Price Range
Lisa Horan
Carolina One Real Estate
(843) 203-0539
163 Total Sales
3 in Ladson
$220K - $420K Price Range
Jennifer Bormet
Coldwell Banker Realty
(808) 645-4637
55 Total Sales
1 in Ladson
$253,000 Price
Sean Dycus
Charleston Realty Pros, LLC
(912) 417-5634
116 Total Sales
1 in Ladson
$437,000 Price
Stan Huff
AgentOwned Realty Preferred Group
(843) 212-1022
179 Total Sales
1 in Ladson
$365,000 Price
We collect this data history from publicly available records. To have your information removed, we recommend requesting removal directly through your county’s website.
| Date | Buyer | Sale Price | Title Company |
|---|---|---|---|
| $220,000 | None Listed On Document |
We collect this data history from publicly available records. To have your information removed, we recommend requesting removal directly through your county’s website.
| Date | Status | Borrower | Loan Amount |
|---|---|---|---|
| Open | $209,000 | ||
| Previous Owner | Heath Cherry Mary D | $30,000 |
We collect this data history from publicly available records. To have your information removed, we recommend requesting removal directly through your county’s website.
| Date | Event | Price | List to Sale | Price per Sq Ft |
|---|---|---|---|---|
| 07/11/2023 07/11/23 | Sold | $220,000 | -4.3% | $134 / Sq Ft |
| 05/19/2023 05/19/23 | Pending | -- | -- | -- |
| 05/19/2023 05/19/23 | For Sale | $230,000 | -- | $140 / Sq Ft |
We collect this data history from publicly available records. To have your information removed, we recommend requesting removal directly through your county’s website.
| Year | Tax Paid | Tax Assessment Tax Assessment Total Assessment is a certain percentage of the fair market value that is determined by local assessors to be the total taxable value of land and additions on the property. | Land | Improvement |
|---|---|---|---|---|
| 2026 | $1,143 | $230,400 | $50,500 | $179,900 |
| 2025 | $1,143 | $9,216 | $2,020 | $7,196 |
| 2024 | $1,096 | $9,216 | $2,020 | $7,196 |
| 2023 | $1,096 | $9,216 | $2,020 | $7,196 |
| 2022 | $2,562 | $8,721 | $1,674 | $7,047 |
| 2021 | $2,581 | $8,720 | $1,674 | $7,047 |
| 2020 | $2,590 | $8,721 | $1,674 | $7,047 |
| 2019 | $2,585 | $8,721 | $1,674 | $7,047 |
| 2018 | $2,418 | $7,584 | $1,800 | $5,784 |
| 2017 | $2,378 | $7,584 | $1,800 | $5,784 |
| 2016 | $2,398 | $7,580 | $1,800 | $5,780 |
| 2015 | $2,292 | $7,580 | $1,800 | $5,780 |
| 2014 | $2,152 | $7,580 | $1,800 | $5,780 |
| 2013 | -- | $7,580 | $1,800 | $5,780 |
Seller's Agent in 2023
Keyia Jordan
Coldwell Banker Realty
(803) 269-0621
86 Total Sales
DA
Buyer's Agent in 2023
Daniel Allison
Carolina One Real Estate
(843) 900-1185
33 Total Sales
Source: CHS Regional MLS
MLS Number: 23011254
APN: 233-14-01-011
Disclaimer: Certain information contained herein is derived from information provided by parties other than Homes.com. All information provided is deemed reliable, but is not guaranteed to be accurate and should be independently verified.
The information is being provided by Charleston Trident MLS. Information deemed reliable but not guaranteed. Information is provided for consumers' personal, non-commercial use, and may not be used for any purpose other than the identification of potential properties for purchase. © 2026 Charleston Trident MLS. All Rights Reserved
Ask me questions while you tour the home.