
Seller's Agent in 2025
Ashley Drayton
Drayton Realty Group
(843) 468-1309
237 Total Sales
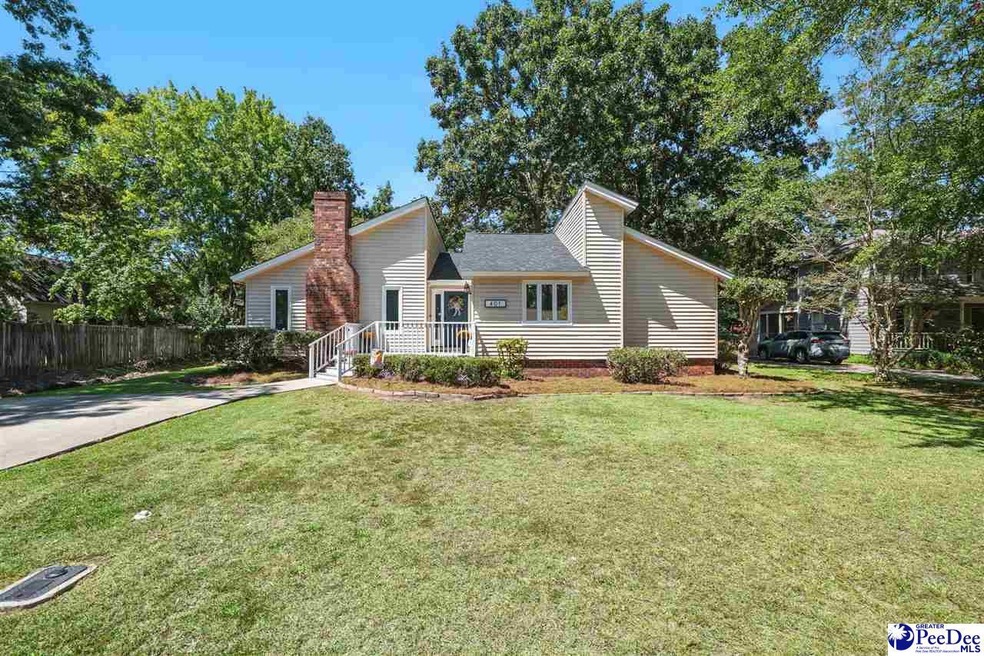


Estimated Value: $247,974
Located in West Florence, close to shopping, dining and parks. A contemporay designed home with a gourmet kitchen with quartz counter tops. Vaulted ceilings in living room gives the space an open feeling as it flows into the dining room, perfect for entertaining . Also featuring a new heating and cooling unit. Come take a look at this beautiful home today.
Last Agent to Sell the Property
Drayton Realty Group License #81428 Listed on: 08/29/2025
We collect this data history from publicly available records. To have your information removed, we recommend requesting removal directly through your county’s website.
We collect this data history from publicly available records. To have your information removed, we recommend requesting removal directly through your county’s website.
| Date | Buyer | Sale Price | Title Company |
|---|---|---|---|
| $249,900 | None Listed On Document | ||
| Carlyle Victoria | $240,000 | None Listed On Document | |
| Muench Clayton | $199,900 | -- | |
| Jcrd Investments Llc | $99,000 | -- | |
| Real Estate 38 Llc | -- | G Lee Miller Esquire Pc | |
| Real Estate 38 Llc | $80,175 | G Lee Miller Pc | |
| Baker Edward M | $101,500 | -- |
We collect this data history from publicly available records. To have your information removed, we recommend requesting removal directly through your county’s website.
| Date | Status | Borrower | Loan Amount |
|---|---|---|---|
| Open | $234,000 | ||
| Closed | Doogan Zachary | $10,000 | |
| Closed | Carlyle Victoria | $228,000 | |
| Previous Owner | Muench Clayton | $179,910 | |
| Previous Owner | Real Estate 38 Llc | $115,507 |
We collect this data history from publicly available records. To have your information removed, we recommend requesting removal directly through your county’s website.
| Date | Event | Price | List to Sale | Price per Sq Ft | Prior Sale |
|---|---|---|---|---|---|
| 10/07/2025 10/07/25 | Sold | $249,900 | 0.0% | $173 / Sq Ft | |
| 10/05/2025 10/05/25 | Off Market | $249,900 | -- | -- | |
| 08/29/2025 08/29/25 | For Sale | $249,900 | +4.1% | $173 / Sq Ft | |
| 07/31/2024 07/31/24 | Sold | $240,000 | +0.4% | $150 / Sq Ft | View Prior Sale |
| 06/13/2024 06/13/24 | For Sale | $239,000 | +19.6% | $149 / Sq Ft | |
| 02/24/2023 02/24/23 | Sold | $199,900 | 0.0% | $138 / Sq Ft | View Prior Sale |
| 01/27/2023 01/27/23 | For Sale | $199,900 | -- | $138 / Sq Ft |
We collect this data history from publicly available records. To have your information removed, we recommend requesting removal directly through your county’s website.
| Year | Tax Paid | Tax Assessment Tax Assessment Total Assessment is a certain percentage of the fair market value that is determined by local assessors to be the total taxable value of land and additions on the property. | Land | Improvement |
|---|---|---|---|---|
| 2025 | $4,775 | $9,188 | $1,000 | $8,188 |
| 2024 | $834 | $7,988 | $1,000 | $6,988 |
| 2023 | $2,473 | $4,845 | $1,000 | $3,845 |
| 2022 | $682 | $4,845 | $1,000 | $3,845 |
| 2021 | $628 | $4,850 | $0 | $0 |
| 2020 | $628 | $4,850 | $0 | $0 |
| 2019 | $629 | $4,845 | $1,000 | $3,845 |
| 2018 | $566 | $4,850 | $0 | $0 |
| 2017 | $537 | $4,850 | $0 | $0 |
| 2016 | $446 | $4,850 | $0 | $0 |
| 2015 | $441 | $4,850 | $0 | $0 |
| 2014 | $405 | $4,845 | $1,000 | $3,845 |
Seller's Agent in 2025
Ashley Drayton
Drayton Realty Group
(843) 468-1309
237 Total Sales
Buyer's Agent in 2025
Natalie Taflinger
Exp Realty Llc
(843) 773-1728
675 Total Sales
Seller's Agent in 2024
Steven Ateyeh
Exp Realty Llc
(843) 617-4663
106 Total Sales
Seller's Agent in 2023
Mack Bryant
Transcendent Real Estate Group
(843) 260-8701
170 Total Sales
Source: Pee Dee REALTOR® Association
MLS Number: 20253345
APN: 00982-01-049
Disclaimer: Certain information contained herein is derived from information provided by parties other than Homes.com. All information provided is deemed reliable, but is not guaranteed to be accurate and should be independently verified.
IDX information is provided exclusively for personal, non-commercial use, and may not be used for any purpose other than to identify prospective properties consumers may be interested in purchasing. Information is deemed reliable but not guaranteed.
Ask me questions while you tour the home.