
Stephanie Newcomb
Morgan Francis Realty
(484) 978-9380
46 Total Sales
1 in Stowe
$347,500 Price
Estimated Value: $230,000 - $286,000
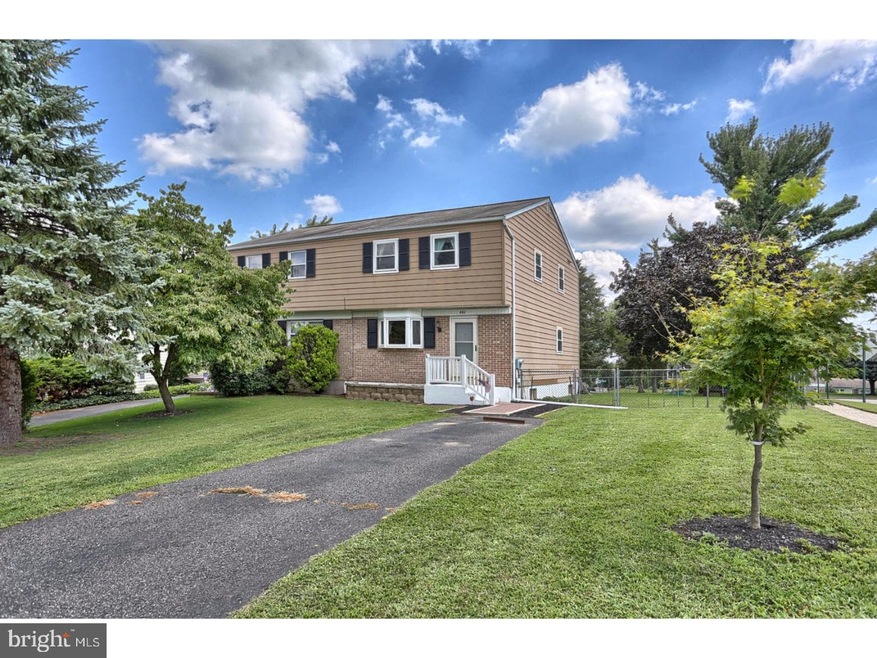
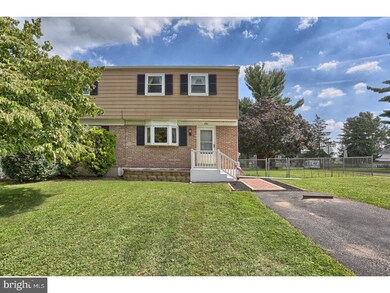
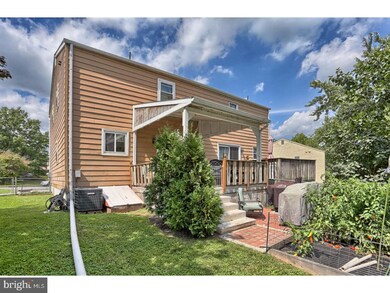
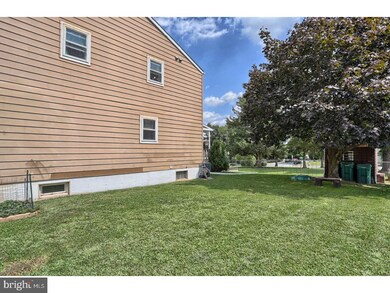
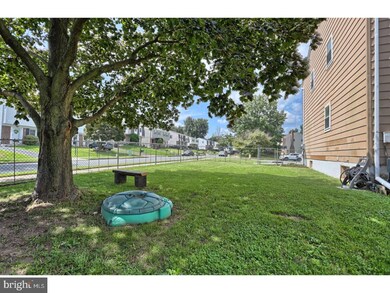
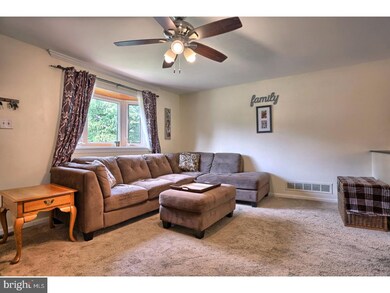
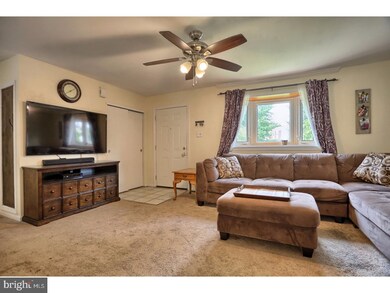
Attention first time home buyers or those looking to downsize! Here is your chance to own a nice 3 bedroom twin on a corner lot with a fenced in yard and shed. Located on a culdesac, off the main roads backing up to township land. No Association fees! Enter the large living room with bay window, great to natural light. Large dining room with brand new sliding door leading to covered deck....perfect for entertaining! Kitchen features updated cabinets, pantry, window above sink and dishwasher. Master bedroom upstairs includes updated full bath with stall shower. 2 more nice size bedrooms and updated hall bath complete the upper level. The partially finished basement allows for more living space while maintaining lots of storage. Seller is offering $1500 carpet credit. Easy access to commute on Rt 422.
Last Agent to Sell the Property
(484) 902-8880 amberbuchananhomes@gmail.com Realty One Group Restore - Collegeville License #RS274850 Listed on: 09/01/2017
We collect this data history from publicly available records. To have your information removed, we recommend requesting removal directly through your county’s website.
Stephanie Newcomb
Morgan Francis Realty
(484) 978-9380
46 Total Sales
1 in Stowe
$347,500 Price
Mary Sugita
Realty One Group Exclusive
(484) 878-4198
85 Total Sales
2 in Stowe
$173K - $362K Price Range
Ed Barber
Re/Max One Realty
(856) 501-5311
109 Total Sales
1 in Stowe
$180,000 Price
Kathleen Lomonaco
Realty One Group Restore - Collegeville
(484) 755-3823
66 Total Sales
1 in Stowe
$331,000 Price
Amber Noble
Keller Williams - Main Street
(848) 279-8837
75 Total Sales
1 in Stowe
$220,900 Price
Sheldon Zimmerman
Peak Asset Realty
(223) 216-2011
214 Total Sales
2 in Stowe
$200,000 Price Range
We collect this data history from publicly available records. To have your information removed, we recommend requesting removal directly through your county’s website.
| Date | Buyer | Sale Price | Title Company |
|---|---|---|---|
| $139,000 | Penn Title | ||
| Robb Matthew | $123,000 | None Available | |
| Hampton Bernard | $93,000 | -- |
We collect this data history from publicly available records. To have your information removed, we recommend requesting removal directly through your county’s website.
| Date | Status | Borrower | Loan Amount |
|---|---|---|---|
| Open | $136,482 | ||
| Previous Owner | Robb Matthew | $116,850 |
We collect this data history from publicly available records. To have your information removed, we recommend requesting removal directly through your county’s website.
| Date | Event | Price | List to Sale | Price per Sq Ft |
|---|---|---|---|---|
| 10/18/2017 10/18/17 | Sold | $139,000 | -4.1% | $109 / Sq Ft |
| 09/06/2017 09/06/17 | Pending | -- | -- | -- |
| 09/01/2017 09/01/17 | For Sale | $145,000 | 0.0% | $113 / Sq Ft |
| 01/04/2013 01/04/13 | Rented | $1,100 | 0.0% | -- |
| 12/13/2012 12/13/12 | Under Contract | -- | -- | -- |
| 10/01/2012 10/01/12 | For Rent | $1,100 | -- | -- |
We collect this data history from publicly available records. To have your information removed, we recommend requesting removal directly through your county’s website.
| Year | Tax Paid | Tax Assessment Tax Assessment Total Assessment is a certain percentage of the fair market value that is determined by local assessors to be the total taxable value of land and additions on the property. | Land | Improvement |
|---|---|---|---|---|
| 2026 | $4,389 | $84,080 | ||
| 2025 | $4,039 | $84,080 | $33,880 | $50,200 |
| 2024 | $4,039 | $84,080 | $33,880 | $50,200 |
| 2023 | $3,911 | $84,080 | $33,880 | $50,200 |
| 2022 | $3,851 | $84,080 | $33,880 | $50,200 |
| 2021 | $3,794 | $84,080 | $33,880 | $50,200 |
| 2020 | $3,737 | $84,080 | $33,880 | $50,200 |
| 2019 | $3,717 | $84,080 | $33,880 | $50,200 |
| 2018 | $3,718 | $84,080 | $33,880 | $50,200 |
| 2017 | $3,705 | $84,080 | $33,880 | $50,200 |
| 2016 | $3,672 | $84,080 | $33,880 | $50,200 |
| 2015 | $3,545 | $84,080 | $33,880 | $50,200 |
| 2014 | $3,545 | $84,080 | $33,880 | $50,200 |
Seller's Agent in 2017
Amber Buchanan
Realty One Group Restore - Collegeville
(610) 850-1831
80 Total Sales
Buyer's Agent in 2017
Janet Flack
EXP Realty, LLC
(610) 639-4996
40 Total Sales
Seller's Agent in 2014
Ginger Childs
RE/MAX
(610) 960-3456
120 Total Sales
Seller Co-Listing Agent in 2014
Brian Bertsch
Springer Realty Group
(215) 206-7662
25 Total Sales
Source: Bright MLS
MLS Number: 1000463225
APN: 64-00-00683-306
Disclaimer: Certain information contained herein is derived from information provided by parties other than Homes.com. All information provided is deemed reliable, but is not guaranteed to be accurate and should be independently verified.
The data relating to real estate for sale on this website appears in part through the BRIGHT Internet Data Exchange program, a voluntary cooperative exchange of property listing data between licensed real estate brokerage firms, and is provided by BRIGHT through a licensing agreement.
Listing information is from various brokers who participate in the Bright MLS IDX program and not all listings may be visible on the site.
The property information being provided on or through the website is for the personal, non-commercial use of consumers and such information may not be used for any purpose other than to identify prospective properties consumers may be interested in purchasing.
Some properties which appear for sale on the website may no longer be available because they are for instance, under contract, sold or are no longer being offered for sale.
Property information displayed is deemed reliable but is not guaranteed.
Copyright 2026 Bright MLS, Inc.
Ask me questions while you tour the home.