
Whitley Smith
Provision Realty Group
(629) 262-9091
50 Total Sales
1 in Lebanon
$360,000 Price


Estimated Value: $183,000 - $222,951
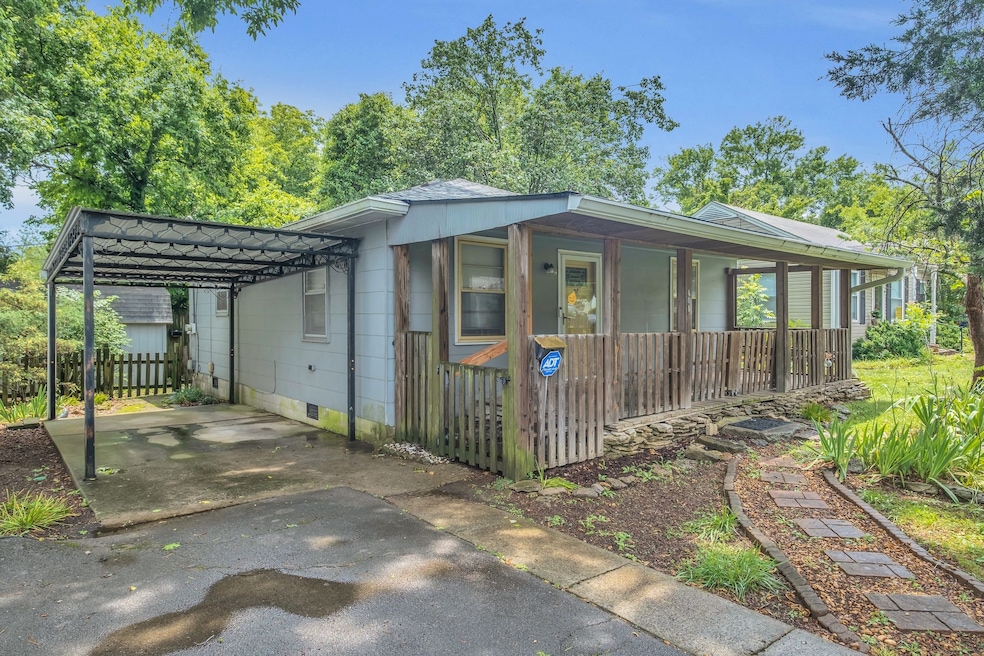
Cute little cottage-style home in the heart of Lebanon near Cumberland University. With convenient access to all of Lebanon, this is a great home for those looking to settle down in the community. This home boasts a wonderful back deck, lush landscaping, a newer hvac unit, and cottage-style living. The home will come with the range, refrigerator, oven, dishwasher, and washer and dryer.
Last Agent to Sell the Property
Keller Williams Realty Mt. Juliet Brokerage Phone: 6159455644 License #371372 Listed on: 06/11/2025
Co-Listed By
Keller Williams Realty Mt. Juliet Brokerage Phone: 6159455644 License #324664
We collect this data history from publicly available records. To have your information removed, we recommend requesting removal directly through your county’s website.
Whitley Smith
Provision Realty Group
(629) 262-9091
50 Total Sales
1 in Lebanon
$360,000 Price
Joel Borski
Compass
(615) 437-9269
81 Total Sales
1 in Lebanon
$435,000 Price
Elizabeth Evans
RE/MAX Choice Properties
(615) 398-8143
120 Total Sales
3 in Lebanon
$318K - $1.8M Price Range
Sissy Fish
Better Homes and Gardens Real Estate Town & Lake
(615) 527-5854
95 Total Sales
1 in Lebanon
$580,000 Price
William Grady
RE/MAX Exceptional Properties
(931) 650-5611
73 Total Sales
20 in Lebanon
$290K - $1M Price Range
Shannon Lee
Benchmark Realty, LLC
(615) 703-1813
28 Total Sales
1 in Lebanon
$300,000 Price
We collect this data history from publicly available records. To have your information removed, we recommend requesting removal directly through your county’s website.
| Date | Buyer | Sale Price | Title Company |
|---|---|---|---|
| $190,000 | Stewart Title | ||
| Trela Jennifer D H | $238,500 | Stewart Title | |
| Creque Bruce W | $103,500 | -- | |
| Henson Sheridan W | $77,000 | -- | |
| Engle Marc Louis | $65,500 | -- | |
| Mofield Freddie | $55,750 | -- |
We collect this data history from publicly available records. To have your information removed, we recommend requesting removal directly through your county’s website.
| Date | Status | Borrower | Loan Amount |
|---|---|---|---|
| Previous Owner | $11,925 | ||
| Previous Owner | Trela Jennifer D H | $234,179 | |
| Previous Owner | Henson Sheridan W | $78,848 | |
| Previous Owner | Engle Marc Louis | $62,225 |
We collect this data history from publicly available records. To have your information removed, we recommend requesting removal directly through your county’s website.
| Date | Event | Price | List to Sale | Price per Sq Ft | Prior Sale |
|---|---|---|---|---|---|
| 10/15/2025 10/15/25 | Sold | $190,000 | -16.7% | $217 / Sq Ft | |
| 08/12/2025 08/12/25 | For Sale | $228,000 | 0.0% | $260 / Sq Ft | |
| 08/08/2025 08/08/25 | Pending | -- | -- | -- | |
| 08/03/2025 08/03/25 | For Sale | $228,000 | 0.0% | $260 / Sq Ft | |
| 07/24/2025 07/24/25 | Pending | -- | -- | -- | |
| 06/11/2025 06/11/25 | For Sale | $228,000 | -4.4% | $260 / Sq Ft | |
| 08/02/2024 08/02/24 | Sold | $238,500 | 0.0% | $272 / Sq Ft | View Prior Sale |
| 06/21/2024 06/21/24 | Pending | -- | -- | -- | |
| 06/07/2024 06/07/24 | Price Changed | $238,500 | -3.8% | $272 / Sq Ft | |
| 06/03/2024 06/03/24 | For Sale | $248,000 | +139.6% | $283 / Sq Ft | |
| 11/16/2018 11/16/18 | Off Market | $103,500 | -- | -- | |
| 08/22/2018 08/22/18 | For Sale | $389,900 | +66.6% | $445 / Sq Ft | |
| 01/14/2017 01/14/17 | Pending | -- | -- | -- | |
| 01/14/2017 01/14/17 | For Sale | $234,025 | +126.1% | $267 / Sq Ft | |
| 05/26/2016 05/26/16 | Sold | $103,500 | +34.4% | $118 / Sq Ft | View Prior Sale |
| 10/21/2014 10/21/14 | Sold | $77,000 | -- | $88 / Sq Ft | View Prior Sale |
We collect this data history from publicly available records. To have your information removed, we recommend requesting removal directly through your county’s website.
| Year | Tax Paid | Tax Assessment Tax Assessment Total Assessment is a certain percentage of the fair market value that is determined by local assessors to be the total taxable value of land and additions on the property. | Land | Improvement |
|---|---|---|---|---|
| 2025 | $660 | $34,575 | $15,000 | $19,575 |
| 2024 | $763 | $34,575 | $15,000 | $19,575 |
| 2022 | $984 | $34,050 | $15,000 | $19,050 |
| 2021 | $985 | $34,050 | $15,000 | $19,050 |
| 2020 | $707 | $34,050 | $15,000 | $19,050 |
| 2019 | $161 | $18,800 | $6,775 | $12,025 |
| 2018 | $660 | $18,800 | $6,775 | $12,025 |
| 2017 | $660 | $18,800 | $6,775 | $12,025 |
| 2016 | $660 | $18,800 | $6,775 | $12,025 |
| 2015 | $682 | $18,800 | $6,775 | $12,025 |
| 2014 | $503 | $13,875 | $0 | $0 |
CG
Seller's Agent in 2025
Christopher Gregg
Keller Williams Realty Mt. Juliet
(615) 945-5644
11 Total Sales
Seller Co-Listing Agent in 2025
Donna Knight
Keller Williams Realty Mt. Juliet
(857) 363-0310
27 Total Sales
Buyer's Agent in 2025
Charissa Izzard
Keller Williams Realty
(615) 692-8957
22 Total Sales
EL
Seller's Agent in 2024
E. Dwayne Lannom
Benchmark Realty, LLC
(615) 330-0112
17 Total Sales
Buyer's Agent in 2024
Lindsay Green
simpliHOM
(478) 283-6447
61 Total Sales
NN
Buyer Co-Listing Agent in 2024
NONMLS NONMLS
Source: Realtracs
MLS Number: RTC2907151
APN: 068K-C-007.00
Disclaimer: Certain information contained herein is derived from information provided by parties other than Homes.com. All information provided is deemed reliable, but is not guaranteed to be accurate and should be independently verified.
All data is obtained from various sources and may not have been verified by broker or MLS GRID. Supplied Open House Information is subject to change without notice. All information should be independently reviewed and verified for accuracy. Properties may or may not be listed by the office/agent presenting the information. Some IDX listings have been excluded from this website.
Listings courtesy of Realtracs as distributed by MLS GRID.
Listing Information presented by local MLS brokerage: Ten-X, LLC dba Homes.com, local broker - Arlene Richardson - 888-952-6393 - 17600 Laguna Canyon Rd, Irvine, CA 92618.
Based on information submitted to the MLS GRID
Ask me questions while you tour the home.