
Renee Sommer
County Line Realty
(217) 859-8732
141 Total Sales
2 in Pana
$42,500 Price Range


Estimated Value: $167,606
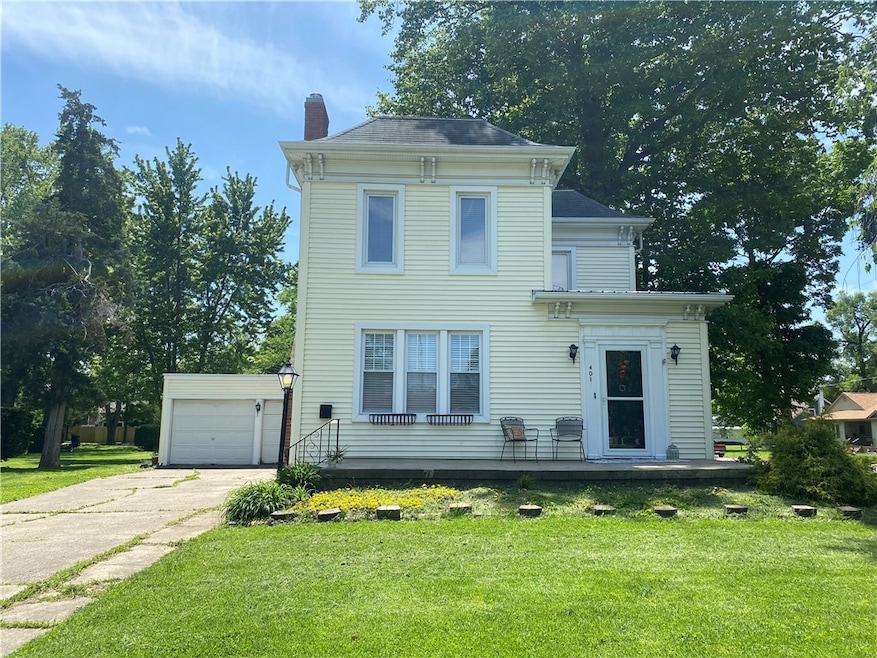
Located on a corner lot, with attractive curb appeal, sits this move-in ready, three bedroom home. Step inside to see all that this home has to offer! Featuring; original woodwork, large rooms, wood floors and cozy charm. On the main floor you'll find a living room with fireplace, a dining room that leads to a kitchen full of cabinet space, a bedroom and a half bathroom. Head upstairs to find a full bathroom with walk-in closet and two additional bedrooms. The basement provides extra storage and space for a man cave, exercise room, etc. On the exterior you'll find a 2 car attached garage, large trees, a front porch and quaint patio area. Schedule your showing today!
Last Agent to Sell the Property
Carol & Company License #475138104 Listed on: 05/16/2025
We collect this data history from publicly available records. To have your information removed, we recommend requesting removal directly through your county’s website.
Renee Sommer
County Line Realty
(217) 859-8732
141 Total Sales
2 in Pana
$42,500 Price Range
Tony Lape
RE/MAX Properties
(217) 858-2320
65 Total Sales
1 in Pana
$102,500 Price
Griffin Smock
Craggs REALTORS, Inc.
(217) 960-9644
130 Total Sales
1 in Pana
$73,049 Price
Glenda Sphar
Glenda Sphar Realty
(217) 759-1891
397 Total Sales
5 in Pana
$70K - $154K Price Range
Julie Willingham
Premier Realtors
(217) 846-8144
228 Total Sales
1 in Pana
$70,000 Price
NS
Nicholas Spracklen
Carol & Company
(844) 771-6523
48 Total Sales
58 in Pana
$8K - $275K Price Range
We collect this data history from publicly available records. To have your information removed, we recommend requesting removal directly through your county’s website.
| Date | Buyer | Sale Price | Title Company |
|---|---|---|---|
| $142,000 | None Listed On Document | ||
| $87,000 | -- |
We collect this data history from publicly available records. To have your information removed, we recommend requesting removal directly through your county’s website.
| Date | Status | Borrower | Loan Amount |
|---|---|---|---|
| Open | $139,428 | ||
| Previous Owner | $72,800 |
We collect this data history from publicly available records. To have your information removed, we recommend requesting removal directly through your county’s website.
| Date | Event | Price | List to Sale | Price per Sq Ft | Prior Sale |
|---|---|---|---|---|---|
| 08/15/2025 08/15/25 | Sold | $142,000 | -5.3% | $83 / Sq Ft | |
| 07/02/2025 07/02/25 | Pending | -- | -- | -- | |
| 05/16/2025 05/16/25 | For Sale | $149,900 | +72.3% | $87 / Sq Ft | |
| 05/17/2019 05/17/19 | Sold | $87,000 | -8.4% | $40 / Sq Ft | View Prior Sale |
| 04/05/2019 04/05/19 | Pending | -- | -- | -- | |
| 02/15/2019 02/15/19 | For Sale | $95,000 | +9.2% | $43 / Sq Ft | |
| 09/25/2014 09/25/14 | Sold | $87,000 | -10.8% | $40 / Sq Ft | View Prior Sale |
| 08/17/2014 08/17/14 | Pending | -- | -- | -- | |
| 07/30/2014 07/30/14 | For Sale | $97,500 | -- | $44 / Sq Ft |
We collect this data history from publicly available records. To have your information removed, we recommend requesting removal directly through your county’s website.
| Year | Tax Paid | Tax Assessment Tax Assessment Total Assessment is a certain percentage of the fair market value that is determined by local assessors to be the total taxable value of land and additions on the property. | Land | Improvement |
|---|---|---|---|---|
| 2025 | $3,029 | $37,654 | $5,496 | $32,158 |
| 2024 | $3,240 | $33,358 | $4,869 | $28,489 |
| 2023 | $3,111 | $31,517 | $4,600 | $26,917 |
| 2022 | $3,097 | $30,180 | $4,569 | $25,611 |
| 2021 | $2,416 | $29,588 | $4,479 | $25,109 |
| 2020 | $2,950 | $28,333 | $4,289 | $24,044 |
| 2019 | $2,355 | $29,000 | $4,390 | $24,610 |
| 2018 | $2,050 | $26,100 | $4,290 | $21,810 |
| 2017 | $2,075 | $26,633 | $4,378 | $22,255 |
| 2016 | $2,051 | $26,559 | $4,366 | $22,193 |
| 2015 | $2,041 | $26,251 | $4,315 | $21,936 |
| 2014 | $957 | $24,416 | $4,013 | $20,403 |
| 2013 | $959 | $26,112 | $4,012 | $22,100 |
| 2011 | $1,019 | $26,730 | $4,107 | $22,623 |
S
Seller's Agent in 2025
Stacy Spracklen
Carol & Company
(217) 820-9687
42 Total Sales
Seller's Agent in 2019
Carol Spracklen
Carol & Company
(217) 246-3662
202 Total Sales
Source: Central Illinois Board of REALTORS®
MLS Number: 6251993
APN: 11-25-22-116-002-00
Ask me questions while you tour the home.