
Liz Piccioli
@properties Christie's International Real Estate
(815) 860-2076
95 Total Sales
1 in North Oswego
$234,900 Price

Estimated Value: $342,000 - $387,000
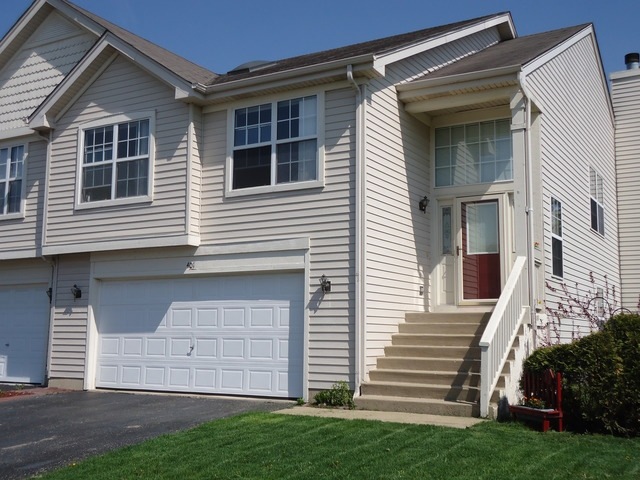
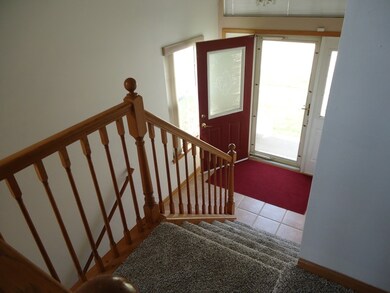
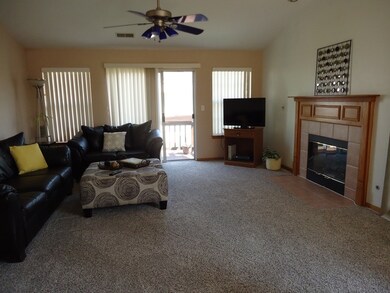
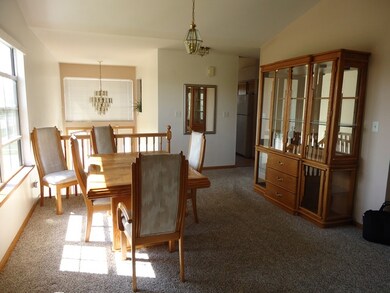
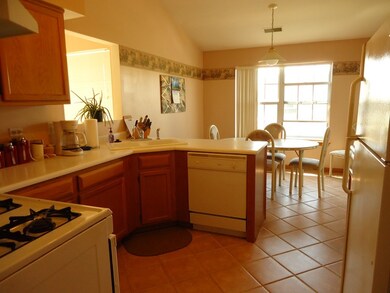
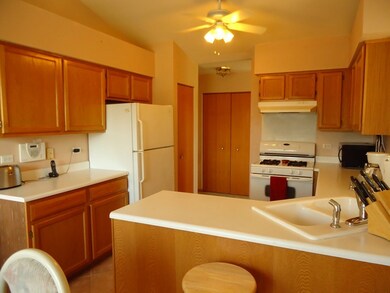
Last of the builders Model homes for this subdivision. Very convenient duplex townhome living. Walk to park, shopping, entertainment and elementary school. Three bedrooms with large walk in closets and 3 full baths with a whirlpool tub in the master. Big rooms, cathedral ceilings, skylights in the bathrooms, large eat in kitchen, patio and deck with great view of park, two fireplaces. Lots of room for family and entertaining.
Last Agent to Sell the Property
Your Place Realty Group License #471020742 Listed on: 04/25/2016
We collect this data history from publicly available records. To have your information removed, we recommend requesting removal directly through your county’s website.
Liz Piccioli
@properties Christie's International Real Estate
(815) 860-2076
95 Total Sales
1 in North Oswego
$234,900 Price
Larry Schneider
Jason Mitchell Real Estate IL
(224) 282-0497
112 Total Sales
1 in North Oswego
$410,000 Price
Yaritza Velasquez
Pak Home Realty
(224) 479-1525
28 Total Sales
1 in North Oswego
$275,000 Price
Carolyn Alzueta
Charles Rutenberg Realty of IL
(630) 528-2679
149 Total Sales
14 in North Oswego
$250K - $528K Price Range
Jeffrey Padesky
Real Broker, LLC
(847) 241-1543
114 Total Sales
1 in North Oswego
$495,000 Price
Kim Kleronomos
john greene, Realtor
(331) 226-1847
32 Total Sales
2 in North Oswego
$282K - $485K Price Range
We collect this data history from publicly available records. To have your information removed, we recommend requesting removal directly through your county’s website.
| Date | Buyer | Sale Price | Title Company |
|---|---|---|---|
| $189,500 | Greater Illinois Title Compa | ||
| Robinson Jessie C | $147,000 | First American Title Ins Co |
We collect this data history from publicly available records. To have your information removed, we recommend requesting removal directly through your county’s website.
| Date | Status | Borrower | Loan Amount |
|---|---|---|---|
| Open | $5,000 | ||
| Open | Griggs Steven J | $184,676 | |
| Closed | Griggs Steven J | $184,676 | |
| Closed | Gnggs Steven J | $5,000 | |
| Previous Owner | Robinson Jessie C | $157,500 | |
| Previous Owner | Robinson Jessie C | $157,500 | |
| Previous Owner | Robinson Jessie C | $15,000 | |
| Previous Owner | Robinson Jessie C | $145,555 | |
| Previous Owner | Robinson Jessie C | $142,493 |
We collect this data history from publicly available records. To have your information removed, we recommend requesting removal directly through your county’s website.
| Date | Event | Price | List to Sale | Price per Sq Ft |
|---|---|---|---|---|
| 06/23/2016 06/23/16 | Sold | $189,500 | +0.9% | $92 / Sq Ft |
| 05/03/2016 05/03/16 | Pending | -- | -- | -- |
| 04/25/2016 04/25/16 | For Sale | $187,900 | -- | $92 / Sq Ft |
We collect this data history from publicly available records. To have your information removed, we recommend requesting removal directly through your county’s website.
| Year | Tax Paid | Tax Assessment Tax Assessment Total Assessment is a certain percentage of the fair market value that is determined by local assessors to be the total taxable value of land and additions on the property. | Land | Improvement |
|---|---|---|---|---|
| 2025 | $7,520 | $105,408 | $16,135 | $89,273 |
| 2024 | $7,520 | $99,442 | $15,222 | $84,220 |
| 2023 | $6,749 | $88,002 | $13,471 | $74,531 |
| 2022 | $6,749 | $80,736 | $12,359 | $68,377 |
| 2021 | $6,633 | $76,891 | $11,770 | $65,121 |
| 2020 | $6,223 | $71,861 | $11,000 | $60,861 |
| 2019 | $6,322 | $71,861 | $11,000 | $60,861 |
| 2018 | $5,701 | $64,890 | $15,869 | $49,021 |
| 2017 | $5,516 | $59,807 | $14,626 | $45,181 |
| 2016 | $5,031 | $54,370 | $13,296 | $41,074 |
| 2015 | $4,737 | $49,427 | $12,087 | $37,340 |
| 2014 | -- | $46,629 | $11,403 | $35,226 |
| 2013 | -- | $48,071 | $11,756 | $36,315 |
Seller's Agent in 2016
Ronald Elvin
Your Place Realty Group
(630) 664-4520
2 Total Sales
Buyer's Agent in 2016
Krystal Heredia
eXp Realty
(773) 865-2058
42 Total Sales
Source: Midwest Real Estate Data (MRED)
MLS Number: 09205404
APN: 03-09-200-038
Disclaimer: Certain information contained herein is derived from information provided by parties other than Homes.com. All information provided is deemed reliable, but is not guaranteed to be accurate and should be independently verified.
All data is obtained from various sources and may not have been verified by broker or MLS GRID. Supplied Open House Information is subject to change without notice. All information should be independently reviewed and verified for accuracy. Properties may or may not be listed by the office/agent presenting the information. Some IDX listings have been excluded from this website.
Listings courtesy of Midwest Real Estate Data (MRED) as distributed by MLS GRID.
Based on information submitted to the MLS GRID
Ask me questions while you tour the home.