NOT LISTED FOR SALE

Estimated Value: $1,250,000 - $1,498,498

2 Beds
2 Baths
1,243 Sq Ft
1.29 Acre Lot

Sale Details

Date Sold: July 16, 2021

Last sale price $1,310,000 $1,054 Per Sq Ft

Est. 5% increase in value since last sale

Current estimated payment $10,290 / mo

10 Days on Market

Highlights

  • Valet Parking
  • Fitness Center
  • Rooftop Deck
  • Daniel Webster Elementary School Rated A-
  • In Ground Pool
  • 2-minute walk to Emerald Park

About This Home

As of July 2021

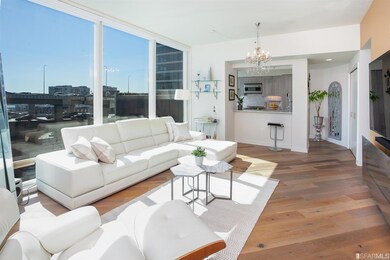
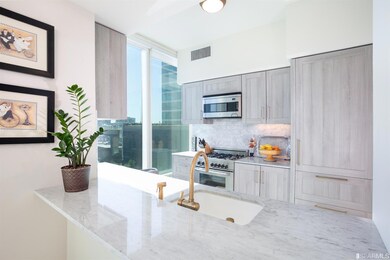
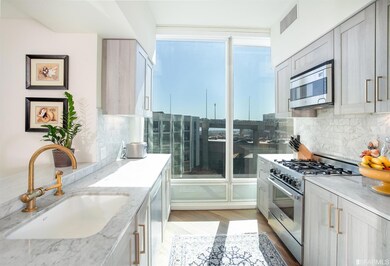
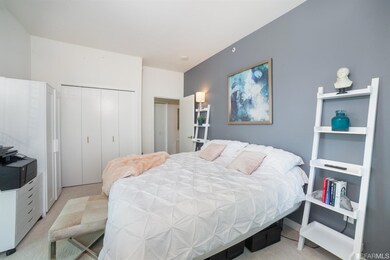
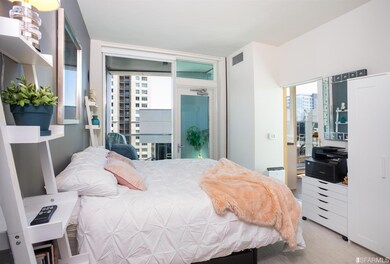
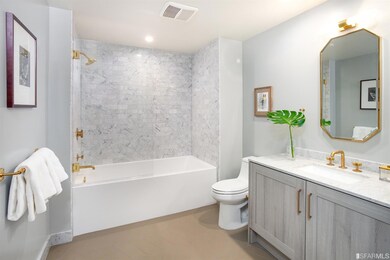
Former model home! Modern Downtown executive Home at The Harrison, San Francisco's iconic full-service luxury high rise. Spacious 2br features booming high 9.5 foot ceiling and window height throughout. Large open-plan living space w/ abundance of storage throughout. Ken Fulk Designed with beautifully appointed finishes: Carrara marble accents, gourmet chef's kitchen with Bertazoni range, built-in SubZero, Oak plank flooring, and timeless brass fixtures. Enjoy a life well lived with 5star luxury amenities: daily breakfast served in The Pantry, concierge service, state of the art fitness facility, 73ft pool, 24hr lobby attendant, valet parking, and the iconic top-floor private resident Uncle Harry's Club Lounge w/ stunning views of the Bay Bridge Skyline. Easy access to tech shuttle, public transportation, 101, 280, 80, Bay Bridge. Walk to Financial District, world class shopping, waterfront restaurants, Giants and Warriors games and more!

Last Agent to Sell the Property

Pablo Cela

Skybox Realty License #01805459 Listed on: 05/18/2021

Last Buyer's Agent

Colleen Cotter

Sotheby's International Realty License #DRE #01703078

Sotheby's International Realty

Property Details

Home Type

  • Condominium

Year Built

  • Built in 2016 | Remodeled

Lot Details

  • 1.29

HOA Fees

  • $1,404 Monthly HOA Fees

Home Design

  • Contemporary Architecture
  • Modern Architecture

Interior Spaces

  • 1,243 Sq Ft Home
  • Triple Pane Windows
  • Double Pane Windows
  • Combination Dining and Living Room
  • Wood Flooring
  • Security Gate

Kitchen

  • Breakfast Area or Nook
  • Microwave
  • Ice Maker
  • Dishwasher
  • Marble Countertops
  • Disposal

Bedrooms and Bathrooms

  • Main Floor Bedroom
  • Walk-In Closet
  • 2 Full Bathrooms
  • Marble Bathroom Countertops
  • Dual Flush Toilets
  • Dual Vanity Sinks in Primary Bathroom
  • Bathtub with Shower
  • Separate Shower

Laundry

  • Laundry closet
  • Stacked Washer and Dryer

Parking

  • 1 Parking Space
  • Side by Side Parking
  • Unassigned Parking

Eco-Friendly Details

  • Energy-Efficient Appliances
  • Energy-Efficient HVAC

Pool

  • In Ground Pool
  • In Ground Spa
  • Gas Heated Pool

Outdoor Features

  • Enclosed Patio or Porch

Additional Features

  • End Unit
  • Central Heating and Cooling System

Listing and Financial Details

  • Assessor Parcel Number 3765440

Community Details

Overview

  • Association fees include common areas, door person, earthquake insurance, gas, maintenance exterior, ground maintenance, management, organized activities, pool, trash, water
  • 298 Units
  • The Harrison Rincon Hill Tower II Association
  • High-Rise Community

Amenities

  • Valet Parking
  • Rooftop Deck
  • Community Barbecue Grill
  • Sauna
  • Clubhouse
  • Recreation Room

Recreation

  • Exercise Course
  • Community Spa

Pet Policy

  • Limit on the number of pets
  • Pet Size Limit
  • Cats Allowed

Property Details

Home Type

Condominium

Year Built

Built in 2016 | Remodeled

Lot Details

1.29 Acres

HOA Fees

$1,404 per month

Listing Details

  • Property Type: Residential
  • Property Sub Type: Condominium
  • Subtype Description: Hi-Rise (9+), Luxury
  • Architectural Style: Contemporary, Modern/High Tech
  • Property Condition: Updated/Remodeled
  • Location Of Unit: End Unit
  • Year Built: 2016
  • Accessory Dwelling Unit Second Unit: No
  • Special Features: None
  • Stories: 0

Interior Features

  • Master Bathroom Features: Double Sinks, Dual Flush Toilet, Marble, Shower Stall(s), Tub
  • Master Bedroom Features: Walk-In Closet
  • Bathrooms: 2
  • Full Bathrooms: 2
  • Dining Room Features: Dining/Living Combo
  • Appliances: Dishwasher, Disposal, Ice Maker, Microwave
  • Bathroom Features: Marble, Tub w/Shower Over
  • Flooring: Wood
  • Kitchen Features: Breakfast Area, Marble Counter
  • Laundry Features: Laundry Closet, Washer/Dryer Stacked Included
  • Main Level: Bedroom(s), Dining Room, Full Bath(s), Kitchen, Living Room, Primary Bedroom
  • Price Per Square Foot: 1053.90
  • Spa Features: Spa/Hot Tub Built-In
  • Square Footage: 1243.00
  • Window Features: Dual Pane Full, Triple Pane Partial

Exterior Features

  • Driveway Sidewalks: Gated, Paved Driveway, Paved Sidewalk, Shared Driveway
  • Exterior Features: Balcony
  • Patio And Porch Features: Enclosed Patio
  • Pool Features: Built-In, Common Facility, Gas Heat
  • View: City, Downtown

Garage/Parking

  • Parking Access: Side by Side
  • Parking Features: Valet
  • Parking Fees: No
  • Parking Type: On Site - Unassigned (Condo Only)
  • Total Parking Spaces: 1.00

Utilities

  • Cooling: Central
  • Heating: Central
  • Security Features: Security Gate
  • Sewer: Public Sewer
  • Utilities: Public
  • Water Source: Public

Association/Amenities

  • Association Features: Barbeque, Clubhouse, Exercise Course, Exercise Room, Gym, Rec Room w/Fireplace, Recreation Facilities, Roof Deck, Sauna, Spa/Hot Tub
  • Association Name: The Harrison Rincon Hill Tower II Association

Condo/Co-op/Association

  • Association Fee: 1404
  • Association Fee Frequency: Monthly
  • Association Fee Includes: Common Areas, Door Person, Earthquake Insurance, Gas, Maintenance Exterior, Maintenance Grounds, Management, Organized Activities, Pool, Trash, Water

Lot Info

  • Assessor Parcel Number: 3765440
  • Lot Features: Shape Regular
  • Lot Size Units: SqFt

Green Features

  • Energy Efficient: Appliances, Cooling, Heating

Rental Info

  • Pets Allowed: Cats OK, Number Limit, Service Animals OK, Size Limit

Multi Family

  • Number Of Units: 298

MLS Schools

  • School District County: San Francisco

Ownership History

We collect this data history from publicly available records. To have your information removed, we recommend requesting removal directly through your county’s website.

Date Name Owned For Owner Type

Purchase Details

Closed on
Oct 20, 2023
Sold by
Bought by
Current Estimated Value
$1,376,625

Purchase Details

Listed on
May 18, 2021
Closed on
Jul 13, 2021
Sold by
Bought by
Seller's Agent
Pablo Cela
Skybox Realty
Buyer's Agent
Colleen Cotter
Sotheby's International Realty
List Price
$1,295,000
Sold Price
$1,310,000
Premium/Discount to List
$15,000
1.16%

Home Financials for this Owner

Home Financials are based on the most recent Mortgage that was taken out on this home.
Avg. Annual Appreciation
1.00%
Original Mortgage
$1,048,000
Interest Rate
0.029%
Mortgage Type
New Conventional

Purchase Details

Listed on
Aug 29, 2017
Closed on
Dec 27, 2017
Sold by
Bought by
Seller's Agent
Lynne Brown
Compass
Buyer's Agent
Joel Goodrich
Coldwell Banker Realty
List Price
$1,350,000
Sold Price
$1,350,000

Home Financials for this Owner

Home Financials are based on the most recent Mortgage that was taken out on this home.
Avg. Annual Appreciation
-0.84%
Source: Public Records

Range of Values:

--
Value Increase
--
Percent Increase
--
Adjusted for Inflation
Collateral Analytics

Collateral Analytics Collateral Analytics AVMs (Automated Valuation Model) employ a number of statistical approaches combined with neighborhood-specific comparable selection guarantees the most up-to-date and precise valuations.

Not Available

Collateral Analytics does not have data for the current month. Please view the chart for historical values.

ICE

ICE Mortgage Technology ICE Mortgage Technology’s AVM (Automated Valuation Model) is a state-of-the-art online residential property valuation tool that provides a quick and accurate estimate of the value of almost any home in the U.S.

Not Available

ICE Mortgage Technology does not have data for the current month. Please view the chart for historical values.

First American

First American First American Data & Analytics’ next-generation AVM combines unrivaled data assets with a blended ensemble of valuation models to produce highly accurate, reliable valuations you can trust.

Not Available

First American does not have data for the current month. Please view the chart for historical values.

Quantarium

Quantarium Quantarium’s valuation service, repeatedly proven the industry’s most accurate and comprehensive, is supercharged with a self-learning and auto-tuning AI engine that continually becomes smarter and more accurate as it processes daily inputs from the industry’s leading RE data lake.

Not Available

Quantarium does not have data for the current month. Please view the chart for historical values.

Average Value
Not Available
List Price
Sold Price
Create a Home Valuation Report for This Property
The Home Valuation Report is an in-depth analysis detailing your home's value as well as a comparison with similar homes in the area

Home Values in the Area

Source: Public Records

Average Home Value in this Area


Source: Public Records

Purchase History

We collect this data history from publicly available records. To have your information removed, we recommend requesting removal directly through your county’s website.

Date Buyer Sale Price Title Company
-- None Listed On Document
$1,310,000 Endpoint Title Inc
$1,350,000 Chicago Title Co
Source: Public Records

Mortgage History

We collect this data history from publicly available records. To have your information removed, we recommend requesting removal directly through your county’s website.

Date Status Borrower Loan Amount
Previous Owner $1,048,000
Source: Public Records

Property History

We collect this data history from publicly available records. To have your information removed, we recommend requesting removal directly through your county’s website.

Date Event Price List to Sale Price per Sq Ft Prior Sale
07/16/2021 07/16/21 Sold $1,310,000 +1.2% $1,054 / Sq Ft
05/28/2021 05/28/21 Pending -- -- --
05/18/2021 05/18/21 For Sale $1,295,000 0.0% $1,042 / Sq Ft
01/15/2020 01/15/20 Rented $6,000 0.0% --
11/05/2019 11/05/19 Under Contract -- -- --
10/04/2019 10/04/19 For Rent $6,000 0.0% --
12/27/2017 12/27/17 Sold $1,350,000 0.0% $1,089 / Sq Ft View Prior Sale
12/06/2017 12/06/17 Pending -- -- --
08/29/2017 08/29/17 For Sale $1,350,000 -- $1,089 / Sq Ft
Source: San Francisco Association of REALTORS®

Tax History

We collect this data history from publicly available records. To have your information removed, we recommend requesting removal directly through your county’s website.

Year Tax Paid Tax Assessment Tax Assessment Total Assessment is a certain percentage of the fair market value that is determined by local assessors to be the total taxable value of land and additions on the property. Land Improvement
2025 $16,881 $1,390,181 $834,109 $556,072
2024 $16,881 $1,362,923 $817,754 $545,169
2023 $16,625 $1,336,200 $801,720 $534,480
2022 $16,306 $1,310,000 $786,000 $524,000
2021 $17,610 $1,419,090 $709,545 $709,545
2020 $17,686 $1,404,540 $702,270 $702,270
2019 $17,081 $1,377,000 $688,500 $688,500
2018 $12,855 $1,036,071 $621,622 $414,449
2017 $12,413 $1,546,427 $927,826 $618,601
Source: Public Records

Agents Affiliated with this Home

  • Section Image
  • Section Image
  • Section Image
  • Section Image
  • Section Image
See All Agents

Map

Source: San Francisco Association of REALTORS®

MLS Number: 421553484

San Francisco Association of REALTORS®

APN: 3765-440

Your Personal Tour Guide

Ask me questions while you tour the home.